


For more information regarding the value of a property, please contact us for a free consultation.
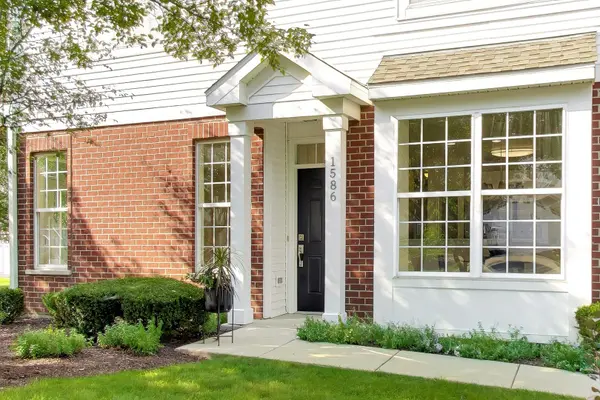
1586 Matthew DR #1586 Algonquin, IL 60102
Want to know what your home might be worth? Contact us for a FREE valuation!

Our team is ready to help you sell your home for the highest possible price ASAP
Key Details
Sold Price $325,000
Property Type Condo
Sub Type Condo
Listing Status Sold
Purchase Type For Sale
Square Footage 1,350 sqft
Price per Sqft $240
Subdivision Canterbury Place
MLS Listing ID 12754530
Sold Date 10/16/26
Bedrooms 2
Full Baths 2
HOA Fees $201/mo
Rental Info Yes
Year Built 2004
Annual Tax Amount $5,882
Tax Year 2025
Lot Dimensions Common
Property Sub-Type Condo
Property Description
An EXCEPTIONAL opportunity to own in sought-after Canterbury Place....This beautiful townhome is a turn-key property that has been thoughtfully renovated throughout!! This home offers modern luxury and worry-free living along with the kind of space, detail and timeless style that immediately feels special. The Brand-New luxury vinyl plank flooring spanning seamlessly throughout the foyer, great room, dining room, laundry room and hallway welcomes you into the light-filled great room featuring abundant windows, 9 foot ceilings and plenty of space to spread out. A separate dining area makes entertaining easy and enjoyable. The beautiful gourmet kitchen boasts sleek new quartz counters, white cabinets, brand-new stainless steel appliances and a chef's delight single bowl sink designed for effort-free prep and cleanup! The spacious primary suite with brand new carpeting features a huge walk-in closet and private bath with separate shower, soaker tub, double sink vanity and is ALL BRAND NEW! The 2nd bedroom with brand new carpeting is across the hall from the 2nd full ALL NEW bathroom - tile, vanity, shower, toilet - all Kohler products compliment each of the 2 thoughtfully renovated bathrooms. The laundry room offers direct access to the oversized 2 car garage and features a brand new washer/dryer, utility sink and cabinet. The great room french door provides access to the generous patio for added outdoor enjoyment! Freshly Painted, 9 foot ceilings, nothing to do but move in and ENJOY!! This IS maintenance free, stair free living at its FINEST!! Perfect for anyone looking for a stylish home in a great neighborhood! Close to shops, restaurants and highways!! Don't Miss THIS Wonderful Home!!
Location
State IL
County Kane
Area Algonquin
Rooms
Basement None
Interior
Interior Features 1st Floor Bedroom, 1st Floor Full Bath, Walk-In Closet(s), High Ceilings, Open Floorplan, Pantry, Quartz Counters
Heating Natural Gas
Cooling Central Air
Flooring Carpet
Fireplace N
Appliance Range, Microwave, Dishwasher, Refrigerator, Washer, Dryer, Disposal, Stainless Steel Appliance(s)
Laundry Main Level, Washer Hookup, In Unit, Sink
Exterior
Garage Spaces 2.0
Roof Type Asphalt
Building
Building Description Vinyl Siding,Brick, No
Story 1
Sewer Public Sewer
Water Public
Structure Type Vinyl Siding,Brick
New Construction false
Schools
Elementary Schools Lincoln Prairie Elementary Schoo
Middle Schools Westfield Community School
High Schools H D Jacobs High School
School District 300 , 300, 300
Others
HOA Fee Include Insurance,Exterior Maintenance,Lawn Care,Snow Removal
Ownership Condo
Special Listing Condition None
Pets Allowed Cats OK, Dogs OK
Read Less

© 2026 Listings courtesy of MRED as distributed by MLS GRID. All Rights Reserved.
Bought with Brenda Arcari of Baird & Warner
GET MORE INFORMATION
