
Bought with Diane Schiltz of Kettley & Co. Realtors, Inc. - Yorkville
For more information regarding the value of a property, please contact us for a free consultation.
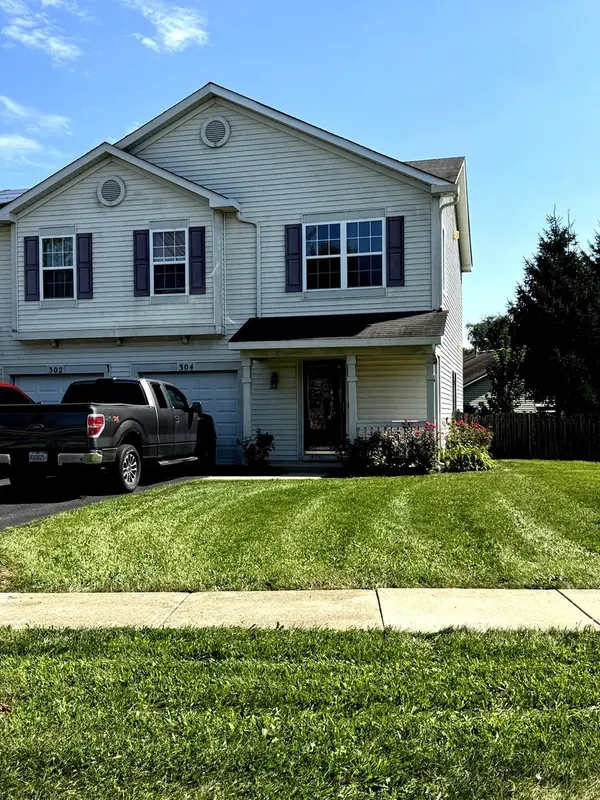
304 Alyssa ST Plano, IL 60545
Want to know what your home might be worth? Contact us for a FREE valuation!

Our team is ready to help you sell your home for the highest possible price ASAP
Key Details
Sold Price -
Property Type Condo
Sub Type 1/2 Duplex
Listing Status Sold
Purchase Type For Sale
Square Footage 1,209 sqft
MLS Listing ID 12746051
Sold Date -
Bedrooms 2
Full Baths 1
Half Baths 1
HOA Fees $45/mo
Year Built 2005
Annual Tax Amount $5,488
Tax Year 2025
Lot Dimensions 50X120
Property Sub-Type 1/2 Duplex
Property Description
CUTE AND COZY TWO STORY HOME WITH 2 BEDROOMS AND LOFT! SPACIOUS BACK YARD FOR ALL THE SUMMER FUN INCLUDES FIRE PIT AND FENCED YARD. LOTS OF COMFORT AND VERY AFFORDABLE!WELL TAKEN CARE OF, LAUDRY HOOK UPS AND EXTRA 1/2 BATH. COME TAKE A LOOK FOR YOURSELF, BECAUSE EVERYONE DESERVES THE "AMERICAN DREAM"!
Location
State IL
County Kendall
Rooms
Basement None
Interior
Heating Natural Gas, Forced Air
Cooling Central Air
Fireplace N
Appliance Range, Dishwasher
Laundry Main Level, Gas Dryer Hookup, In Unit
Exterior
Garage Spaces 1.0
View Y/N true
Roof Type Asphalt
Building
Foundation Concrete Perimeter
Sewer Public Sewer
Water Public
Structure Type Vinyl Siding
New Construction false
Schools
School District 88, 88, 88
Others
Pets Allowed Cats OK, Dogs OK
HOA Fee Include Clubhouse,Pool
Ownership Fee Simple w/ HO Assn.
Special Listing Condition None
Read Less

© 2026 Listings courtesy of MRED as distributed by MLS GRID. All Rights Reserved.
GET MORE INFORMATION
