


Bought with Chris Gomes of Jameson Sotheby's Intl Realty
For more information regarding the value of a property, please contact us for a free consultation.
325 Ruby ST Clarendon Hills, IL 60514
Want to know what your home might be worth? Contact us for a FREE valuation!

Our team is ready to help you sell your home for the highest possible price ASAP
Key Details
Sold Price -
Property Type Single Family Home
Sub Type Detached Single
Listing Status Sold
Purchase Type For Sale
Square Footage 6,459 sqft
MLS Listing ID 12651704
Sold Date -
Bedrooms 5
Full Baths 4
Half Baths 1
Year Built 2002
Annual Tax Amount $27,417
Tax Year 2025
Lot Size 0.260 Acres
Lot Dimensions 50 x 224 x 50 x 231
Property Sub-Type Detached Single
Property Description
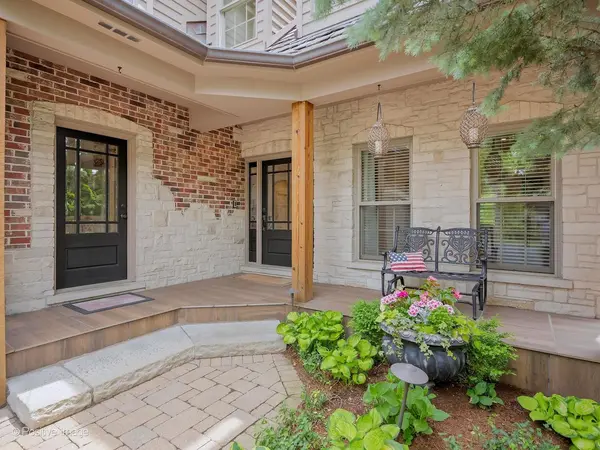
Some homes check the boxes. Others quietly raise the standard entirely. Welcome to 325 Ruby Street - a well-loved home where timeless craftsmanship, extraordinary outdoor living, and one of the most breathtaking lots in Clarendon Hills come together in a way that feels increasingly rare. From the very first approach, this home leaves an impression. Rustic Colorado-inspired architecture blends beautifully with refined suburban elegance - rough-hewn beams, beveled glass doors, towering spruce and pine trees, and mature landscaping create a setting that feels established, private, and deeply inviting. It is handsome in the truest sense of the word - and then you step inside. Designed for both gracious entertaining and comfortable everyday living, the floor plan flows beautifully with expansive room sizes, hardwood flooring, and the kind of thoughtful layout buyers are endlessly searching for. Formal living and dining spaces offer sophistication without feeling formal, while a privately positioned first-floor office creates the ideal work-from-home retreat. At the center of the home, an oversized gourmet kitchen with a massive island opens seamlessly to a welcoming family room anchored by a fireplace - the kind of space where people naturally gather and linger. Upstairs, the second floor unfolds with exceptional scale and comfort. A wide-open hallway offers space for a study nook or quiet reading area, while the serene primary suite feels like a retreat all its own - complete with sweeping views of the spectacular backyard, a walk-in closet, and a beautifully renovated spa-inspired bath featuring a soaking tub, oversized shower, and skylight with natural light pouring in. Three additional bedrooms include a guest suite that is larger than some city apartments, with dormers and window seats overlooking the front grounds, plus two thoughtfully connected by a beautifully designed Jack-and-Jill bath. An ideally located second-floor laundry room adds everyday convenience. The third-floor fifth bedroom is extraordinary - expansive, sunlit thanks to 3 skylights. The finished lower level is equally impressive: wide open, endlessly functional, and designed for entertaining. A full bar area with sink, beverage refrigerator, dishwasher, and abundant cabinetry sets the stage for gatherings large or small. A second fireplace with brick accent wall, exercise room, 4th full bathroom, and substantial storage complete the space beautifully. Even the attached 3-car heated garage has been elevated beyond expectation with epoxy flooring, slat-wall storage system, metal diamond wainscoting, and exceptional organization throughout. But the true magic of 325 Ruby Street lies beyond the back door. Set on an extraordinary 50' x 228' lot, the grounds are simply unforgettable with three levels of outdoor living space, there is plenty of room for large gatherings to spread out comfortably. A composite deck with fire feature, built-in seating, and planter boxes overlooks a spectacular expanse of mature trees, layered perennial gardens, and lush landscaping. Below, a sprawling paver brick patio with tranquil water feature creates yet another destination for entertaining, relaxing, or simply soaking in the beauty surrounding you. This is the kind of backyard people spend years hoping to find - and almost never do. Perfectly positioned across from Hosek Park. A park that offers a playground, baseball field, and a long-standing Thanksgiving Turkey Bowl that brings some former residents back. Near Walker Elementary, the train to Chicago, downtown Clarendon Hills, parks, restaurants, and everything this beloved village is known for, 325 Ruby Street offers something incredibly difficult to replicate: a truly exceptional home on truly exceptional grounds. Summer evenings will never feel the same once you've lived here. 325 Ruby Street is not simply move-in ready. It is the kind of home people remember.
Location
State IL
County Dupage
Community Park, Pool, Sidewalks, Street Lights, Street Paved
Rooms
Basement Finished, Full
Interior
Interior Features Cathedral Ceiling(s), Wet Bar
Heating Natural Gas, Forced Air, Sep Heating Systems - 2+, Zoned
Cooling Central Air, Zoned
Flooring Hardwood
Fireplaces Number 2
Fireplaces Type Wood Burning, Gas Starter
Fireplace Y
Appliance Double Oven, Dishwasher, High End Refrigerator, Bar Fridge, Washer, Dryer, Disposal, Stainless Steel Appliance(s), Humidifier
Laundry Upper Level, In Unit, Sink
Exterior
Garage Spaces 3.0
View Y/N true
Roof Type Shake
Building
Lot Description Landscaped, Mature Trees
Story 3 Stories
Foundation Concrete Perimeter
Sewer Public Sewer
Water Lake Michigan, Public
Structure Type Brick,Cedar,Stone
New Construction false
Schools
Elementary Schools Walker Elementary School
Middle Schools Clarendon Hills Middle School
High Schools Hinsdale Central High School
School District 181, 181, 86
Others
HOA Fee Include None
Ownership Fee Simple
Special Listing Condition None
Read Less

© 2026 Listings courtesy of MRED as distributed by MLS GRID. All Rights Reserved.
GET MORE INFORMATION
