


Bought with Maria Cullerton of Compass
For more information regarding the value of a property, please contact us for a free consultation.
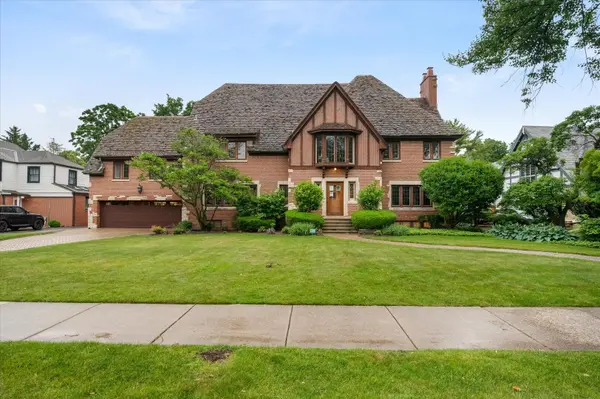
1123 Ashland AVE River Forest, IL 60305
Want to know what your home might be worth? Contact us for a FREE valuation!

Our team is ready to help you sell your home for the highest possible price ASAP
Key Details
Sold Price -
Property Type Single Family Home
Sub Type Detached Single
Listing Status Sold
Purchase Type For Sale
Square Footage 6,775 sqft
MLS Listing ID 12695684
Sold Date -
Style English,Tudor
Bedrooms 5
Full Baths 4
Half Baths 3
Year Built 1927
Annual Tax Amount $35,477
Tax Year 2024
Lot Dimensions 100 x 183
Property Sub-Type Detached Single
Property Description
Timeless River Forest classic with modern updates. The heart of this home is a beautifully remodeled kitchen complete with custom cabinetry, Quartz countertops, and high end appliances. The above, under counter and cabinet lighting make this room a gem. The breakfast room includes refrigerated drawers under the coffee bar. A sun filled family room, lovely porch and yard are just off the kitchen. While there is a quieter entertainment den which includes a wet bar and is surrounded by eight classic wooden doors. All of the 4 full and 3 half baths have also just been remodeled. This home spans 14 rooms and boasts 6775 square feet of living space. The attic is one hugh finished room with a half bath. The basement has another family room with another fireplace. From the front entrance to the back bluestone patio this home blends timeless charm with modern living.
Location
State IL
County Cook
Community Curbs, Sidewalks, Street Lights, Street Paved
Rooms
Basement Partially Finished, Full
Interior
Interior Features Vaulted Ceiling(s), Wet Bar, Built-in Features, Walk-In Closet(s), High Ceilings, Center Hall Plan, Historic/Period Mlwk, Separate Dining Room, Quartz Counters
Heating Natural Gas, Electric, Steam
Cooling Central Air
Flooring Hardwood
Fireplaces Number 2
Fireplaces Type Wood Burning, Gas Starter
Fireplace Y
Appliance Range, Microwave, Dishwasher, High End Refrigerator, Bar Fridge, Freezer, Washer, Dryer, Disposal, Wine Refrigerator
Laundry Upper Level, Gas Dryer Hookup, Electric Dryer Hookup, In Unit
Exterior
Exterior Feature Balcony
Garage Spaces 2.0
View Y/N true
Roof Type Tile
Building
Story 3 Stories
Sewer Public Sewer
Water Lake Michigan
Structure Type Brick
New Construction false
Schools
Elementary Schools Willard Elementary School
Middle Schools Roosevelt School
High Schools Oak Park & River Forest High Sch
School District 90, 90, 200
Others
HOA Fee Include None
Ownership Fee Simple
Special Listing Condition List Broker Must Accompany
Read Less

© 2026 Listings courtesy of MRED as distributed by MLS GRID. All Rights Reserved.
GET MORE INFORMATION
