


Bought with Francesca Zozzaro of Kale Realty
For more information regarding the value of a property, please contact us for a free consultation.
1117 Vista CT Hampshire, IL 60140
Want to know what your home might be worth? Contact us for a FREE valuation!

Our team is ready to help you sell your home for the highest possible price ASAP
Key Details
Sold Price -
Property Type Single Family Home
Sub Type Detached Single
Listing Status Sold
Purchase Type For Sale
Square Footage 1,818 sqft
Subdivision Prairie Ridge
MLS Listing ID 12658261
Sold Date -
Bedrooms 3
Full Baths 2
Half Baths 1
HOA Fees $45/mo
Year Built 2026
Tax Year 2025
Lot Dimensions 66X125
Property Sub-Type Detached Single
Property Description
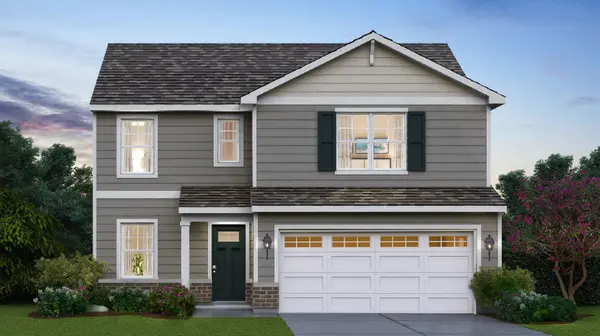
Home for sale in Hampshire, IL! Find yourself at 1117 Vista Ct in Hampshire, IL a beautiful new home in our Prairie Ridge community. This home will be ready for a fall move-in! This homesite includes a fully sodded yard. The Sienna is a 2-story floor plan featuring 3 bedrooms, 2.5 bathrooms, 2-car garage, full basement, and 1,818 sq. ft. of living space. This new home is a popular pick with a turnback staircase situated away from the foyer for convenience and privacy, a loft upstairs, and an open concept design. As you enter the home from the front porch and walk down the foyer, you will pass the guest bathroom, coat closet, and stairs leading up to the second floor. Continuing down the foyer, you are welcomed into the heart of the home. The living room is spacious, allowing for a variety of set-ups. Flowing from the living room is the kitchen, dining room, and a sliding door that leads to the backyard. The kitchen is a true highlight, with spacious countertops, stainless steel appliances, a large pantry, and a large island with room for seating. Two secondary bedrooms are located upstairs and are generously sized to offer flexibility for all lifestyles. The primary bedroom offers plenty of space and an en suite bathroom with dual sinks, a private water closet, and an oversized walk-in closet. All Chicago homes include our America's Smart Home Technology! Photos are of similar home and model home. Actual home built may vary.
Location
State IL
County Kane
Community Park, Curbs, Sidewalks, Street Paved, Other
Rooms
Basement Unfinished, Full
Interior
Interior Features Walk-In Closet(s), Open Floorplan
Heating Natural Gas
Cooling Central Air
Fireplace N
Appliance Range, Microwave, Dishwasher, Disposal, Stainless Steel Appliance(s)
Laundry Upper Level
Exterior
Garage Spaces 2.0
View Y/N true
Roof Type Asphalt
Building
Lot Description Landscaped
Story 2 Stories
Foundation Concrete Perimeter
Sewer Public Sewer
Water Public
Structure Type Vinyl Siding,Brick
New Construction true
Schools
Elementary Schools Gary Wright Elementary School
Middle Schools Hampshire Middle School
High Schools Hampshire High School
School District 300, 300, 300
Others
HOA Fee Include Insurance,Other
Ownership Fee Simple w/ HO Assn.
Special Listing Condition Home Warranty
Read Less

© 2026 Listings courtesy of MRED as distributed by MLS GRID. All Rights Reserved.
GET MORE INFORMATION
