
For more information regarding the value of a property, please contact us for a free consultation.
324 Turnberry LN Glen Ellyn, IL 60137
Want to know what your home might be worth? Contact us for a FREE valuation!

Our team is ready to help you sell your home for the highest possible price ASAP
Key Details
Sold Price $580,000
Property Type Townhouse
Sub Type Townhouse-2 Story
Listing Status Sold
Purchase Type For Sale
Square Footage 2,094 sqft
Price per Sqft $276
Subdivision Orchard Place
MLS Listing ID 12683271
Sold Date 10/16/26
Bedrooms 2
Full Baths 3
Half Baths 1
HOA Fees $335/mo
Rental Info No
Year Built 1994
Annual Tax Amount $9,922
Tax Year 2025
Lot Dimensions 104x20x27x104
Property Sub-Type Townhouse-2 Story
Property Description
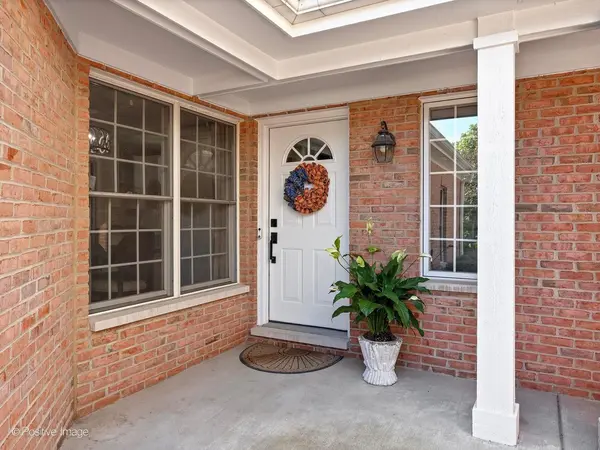
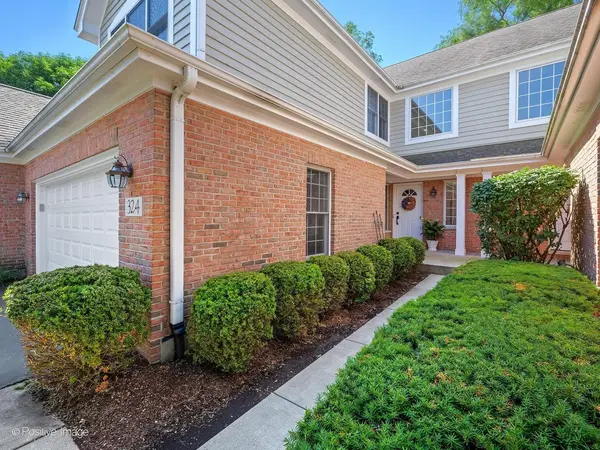
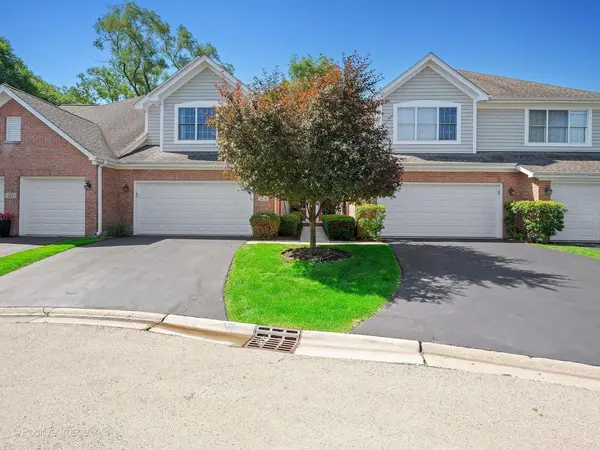
ABSOLUTELY STUNNING! Welcome to 324 Turnberry Lane, where timeless charm meets today's most sought-after finishes. Completely renovated in 2023, every detail has been thoughtfully curated-from the light hardwood floors and beautiful millwork to the elegant doors that create a warm, inviting feel throughout. At the heart of the home is a magazine-worthy kitchen designed to bring people together. Crisp white cabinetry, granite countertops, a tile backsplash, open shelving, and an oversized island with seating create a space that's as beautiful as it is functional. Whether you're preparing a quick weeknight dinner or hosting friends and family, you'll appreciate the premium Miele, Forno, and LG stainless steel appliances, gas range with vent hood, deep farmhouse sink, and Whynter wine refrigerator. Just beyond, sliding glass doors open to the deck, where mornings begin with coffee and evenings wind down surrounded by peaceful views. The bright, open main level flows effortlessly from the living room to the dining area and includes a convenient powder room and laundry room with direct access to the attached garage. Upstairs, a spacious loft offers endless possibilities as a home office, reading nook, or second living area. At the end of the day, retreat to the serene primary suite featuring a tray ceiling and two walk-in closets. The spa-inspired bath invites relaxation with dual marble-top vanities and a beautifully appointed walk-in shower with a handheld showerhead. A generously sized second bedroom and full hall bath complete the upper level. The finished walkout basement extends your living space with a cozy family room centered around a fireplace-perfect for movie nights, game days, or simply unwinding. A full bath with a walk-in shower adds flexibility for guests or everyday convenience. Spacious storage room includes a sauna for added relaxation. Tucked away on a quiet, owner-only, tree-lined lane, this exceptional home offers the perfect balance of privacy and convenience. With top-rated schools, parks, shopping, dining, and major highways just minutes away, 324 Turnberry Lane is more than a beautiful home-it's a place where everyday moments become lasting memories.
Location
State IL
County Dupage
Area Glen Ellyn
Rooms
Basement Finished, Exterior Entry, Full, Walk-Out Access
Interior
Interior Features Sauna, Storage, Walk-In Closet(s)
Heating Natural Gas, Forced Air
Cooling Central Air
Flooring Hardwood
Fireplaces Number 2
Fireplaces Type Wood Burning, Gas Log, Gas Starter
Equipment Ceiling Fan(s), Sprinkler-Lawn
Fireplace Y
Appliance Range, Microwave, Dishwasher, Refrigerator, Washer, Dryer, Disposal, Stainless Steel Appliance(s), Wine Refrigerator, Cooktop, Range Hood
Laundry Main Level, Washer Hookup, In Unit
Exterior
Garage Spaces 2.0
Roof Type Asphalt
Building
Lot Description Landscaped
Building Description Brick,Cedar, No
Story 2
Sewer Public Sewer
Water Public
Structure Type Brick,Cedar
New Construction false
Schools
Elementary Schools Briar Glen Elementary School
Middle Schools Glen Crest Middle School
High Schools Glenbard South High School
School District 89 , 89, 87
Others
HOA Fee Include Exterior Maintenance,Lawn Care,Snow Removal
Ownership Fee Simple w/ HO Assn.
Special Listing Condition None
Pets Allowed Cats OK, Dogs OK
Read Less

© 2026 Listings courtesy of MRED as distributed by MLS GRID. All Rights Reserved.
Bought with Brigham Miller of RE/MAX SUBURBAN
GET MORE INFORMATION
