


Bought with James La Ha of Jameson Sotheby's International Realty
For more information regarding the value of a property, please contact us for a free consultation.
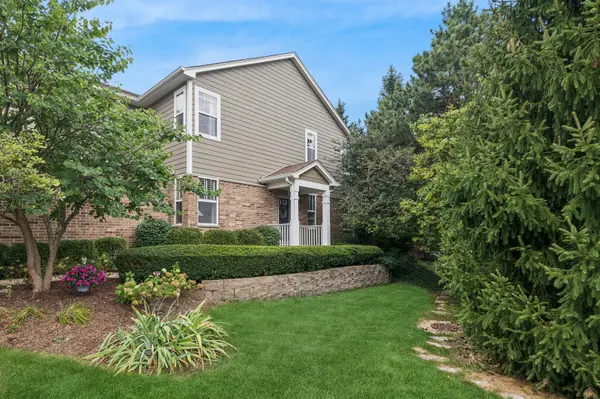
203 Tanglewood DR Glen Ellyn, IL 60137
Want to know what your home might be worth? Contact us for a FREE valuation!

Our team is ready to help you sell your home for the highest possible price ASAP
Key Details
Sold Price -
Property Type Townhouse
Sub Type Townhouse-2 Story
Listing Status Sold
Purchase Type For Sale
Square Footage 1,843 sqft
Subdivision Baker Hill
MLS Listing ID 12749063
Sold Date -
Bedrooms 3
Full Baths 2
Half Baths 2
HOA Fees $423/mo
Year Built 1999
Annual Tax Amount $8,391
Tax Year 2025
Lot Dimensions common
Property Sub-Type Townhouse-2 Story
Property Description
Experience the perfect blend of luxury and convenience in this stunning two-story townhome, ideally situated in Glen Ellyn's highly coveted Baker Hill community. This prime location offers unparalleled access to downtown amenities, major highways (I-88 and I-355), shopping, dining, parks, and schools. Inside, you'll find an impeccably maintained home featuring three bedrooms, 2.2 baths, an attached two-car garage, and a fully finished basement. The heart of the home is a 2025-renovated "showstopper" kitchen, boasting custom soft-close cabinetry, sleek quartz countertops and backsplash, stylish hardware, and an LG stainless steel appliance package-all illuminated by modern under-cabinet and recessed lighting. A new sliding patio door opens to a private patio and lush landscaping, creating a seamless indoor-outdoor transition. The main level also includes a cozy den with French doors, perfect as a private office, den, or playroom. Upstairs, convenience meets comfort with a full-size laundry room, two spacious guest bedrooms, and a luxurious primary retreat. The primary suite is a true sanctuary, featuring a large walk-in closet with custom built-ins, dual sinks, and a generous walk-in shower. The versatile, fully finished basement adapts to your lifestyle, offering a huge rec room, a convenient half-bath, a dedicated office with an egress window, and ample storage. This home is packed with value, including recent major updates: a 2025 sump pump with battery backup, 2023 HardieBoard siding, a 2022 architectural roof and gutters, a 2021 HVAC system, and a newer insulated garage door. The Baker Hill assessment covers common area insurance, lawn care, exterior maintenance, and snow removal, truly making this not just a home, but a lifestyle.
Location
State IL
County Dupage
Rooms
Basement Finished, Full
Interior
Interior Features Walk-In Closet(s)
Heating Forced Air
Cooling Central Air
Flooring Hardwood
Fireplace Y
Appliance Range, Microwave, Dishwasher, Refrigerator, Washer, Dryer, Disposal, Stainless Steel Appliance(s)
Laundry Upper Level
Exterior
Garage Spaces 2.0
Community Features Park
View Y/N true
Roof Type Asphalt
Building
Lot Description Common Grounds
Foundation Concrete Perimeter
Sewer Public Sewer
Water Lake Michigan
Structure Type Fiber Cement
New Construction false
Schools
Elementary Schools Westfield Elementary School
Middle Schools Glen Crest Middle School
High Schools Glenbard South High School
School District 89, 89, 87
Others
Pets Allowed Cats OK, Dogs OK
HOA Fee Include Insurance,Exterior Maintenance,Lawn Care,Snow Removal
Ownership Condo
Special Listing Condition None
Read Less

© 2026 Listings courtesy of MRED as distributed by MLS GRID. All Rights Reserved.
GET MORE INFORMATION
