


For more information regarding the value of a property, please contact us for a free consultation.
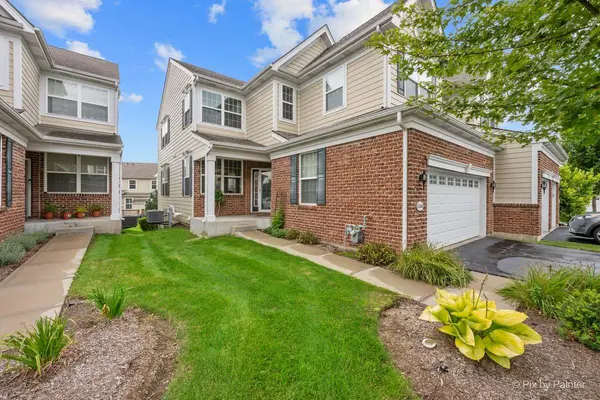
1244 Falcon Ridge DR Elgin, IL 60124
Want to know what your home might be worth? Contact us for a FREE valuation!

Our team is ready to help you sell your home for the highest possible price ASAP
Key Details
Sold Price $390,000
Property Type Single Family Home
Sub Type 1/2 Duplex
Listing Status Sold
Purchase Type For Sale
Square Footage 2,172 sqft
Price per Sqft $179
MLS Listing ID 12740741
Sold Date 10/15/26
Bedrooms 3
Full Baths 2
Half Baths 1
HOA Fees $300/mo
Year Built 2017
Annual Tax Amount $9,224
Tax Year 2025
Lot Dimensions 113x85
Property Sub-Type 1/2 Duplex
Property Description
One of the few duplex model homes in the Bowes Creek Country Club community, sharing just one side with the neighbor and allowing for more windows and natural light to shine through! Enjoy the gleaming hardwood floors throughout the main level with newly upgraded 5.5-inch baseboards and custom window trim. You'll love this gourmet chef's kitchen with stunning 42" cabinets and soft close drawers, along with the granite countertops and upgraded appliances. Relax in your expansive master bedroom with vaulted ceilings and walk in closet and enjoy the soaker tub after a long day on the golf course. Basement with 9-foot ceilings is ready for your finishing touches! Brand new plush carpeting in all bedrooms and throughout the second floor make this home the best choice for comfort and style!
Location
State IL
County Kane
Area Elgin
Body of Water Pentwater
Rooms
Basement Partially Finished, 9 ft + pour, Full, Daylight
Interior
Heating Natural Gas
Cooling Central Air
Fireplace N
Appliance Microwave, Dishwasher, Refrigerator, Washer, Dryer, Cooktop, Oven
Laundry Sink
Exterior
Garage Spaces 2.0
Roof Type Asphalt
Building
Building Description Vinyl Siding,Brick, No
Story 2
Sewer Public Sewer
Water Public
Structure Type Vinyl Siding,Brick
New Construction false
Schools
School District 46 , 46, 46
Others
HOA Fee Include Insurance,Exterior Maintenance,Lawn Care,Snow Removal
Ownership Fee Simple w/ HO Assn.
Special Listing Condition None
Pets Allowed Cats OK, Dogs OK
Read Less

© 2026 Listings courtesy of MRED as distributed by MLS GRID. All Rights Reserved.
Bought with Rafael Villagomez of Epic Real Estate Group
GET MORE INFORMATION
