


Bought with Mehdi Beheshti-Dehcordi of HomeSmart Connect LLC
For more information regarding the value of a property, please contact us for a free consultation.
2632 Loren LN Algonquin, IL 60102
Want to know what your home might be worth? Contact us for a FREE valuation!

Our team is ready to help you sell your home for the highest possible price ASAP
Key Details
Sold Price -
Property Type Townhouse
Sub Type Townhouse-2 Story
Listing Status Sold
Purchase Type For Sale
Square Footage 1,861 sqft
Subdivision Canterbury Place
MLS Listing ID 12752454
Sold Date -
Bedrooms 3
Full Baths 2
HOA Fees $266/mo
Year Built 2004
Annual Tax Amount $6,576
Tax Year 2025
Lot Dimensions COMMON
Property Sub-Type Townhouse-2 Story
Property Description
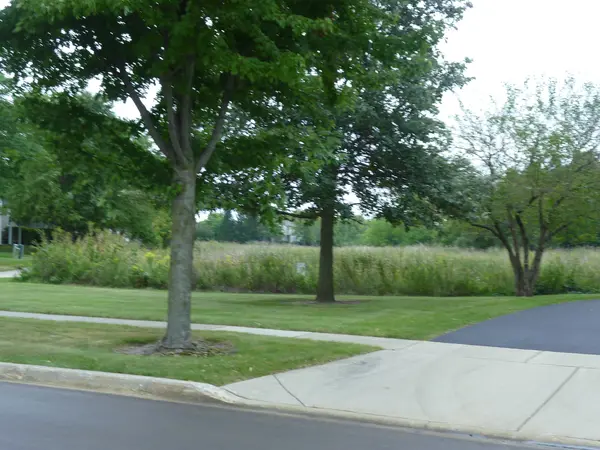
AWESOME TOWNHOME, UPPER-LEVEL RANCH WITH SERENE VIEWS! BRAND NEW NEUTRAL CARPETING THROUGHOUT, RARE 3 BEDROOM UNIT WITH UPDATED BATHS WITH NEW SINKS, QUARTZ COUNTERTOPS IN BOTH BATHS AND NEW TOILETS. FRESHLY PAINTED THROUGHOUT AND FULLY APPLIANCED, VERY LARGE UNIT 1,861 SQ. FT., OPEN FLOOR PLAN, GREAT ENTERTAINING HOME. MOVE IN READY! STUNNING, HUGE KITCHEN WITH 42" MAPLE CABINETS, WRAP AROUND BREAKFAST COUNTER, WALK IN PANTRY, MAPLE FLOORS IN KITCHEN AND EATING AREA! RECESSED LIGHTING AND SLIDER TO THE LARGE DECK, FRESHLY POWER WASHED AND STAINED. GORGEOUS OPEN VIEW OF POND/WETLANDS, AND VERY PRIVATE. VERY LARGE LIVING ROOM OPEN TO KITCHEN. SPACIOUS PRIMARY BEDROOM WITH 6 X 12 WALK IN CLOSET. PRIVATE PRIMARY BATH WITH NEW QUARTZ VANITIES AND TOILET, TUB AND SEPARATE SHOWER. TWO ADDITIONAL NICE SIZE BEDROOMS, WOOD CLOSET AND WOOD DOORS. NEW BLINDS THROUGHOUT, HALL BATH WITH NEW VANITY. IN UNIT LAUNDRY ROOM WITH SINK, WASHER, DRYER, FURNACE, WATER HEATER. STORAGE NOOK OFF GARAGE. MAINTENANCE FREE, WALK TO ALGONQUIN COMMONS AND MANY RESTAURANTS AND SHOPS! GREAT AREA, NICELY MAINTAINED CANTERBURY PLACE.
Location
State IL
County Kane
Rooms
Basement None
Interior
Interior Features Storage, Walk-In Closet(s), Open Floorplan
Heating Natural Gas, Forced Air
Cooling Central Air
Flooring Hardwood, Wood
Fireplace N
Appliance Range, Microwave, Dishwasher, Refrigerator, Washer, Dryer, Disposal
Laundry In Unit
Exterior
Exterior Feature Balcony
Garage Spaces 2.0
View Y/N true
Building
Lot Description Nature Preserve Adjacent
Foundation Concrete Perimeter
Sewer Public Sewer
Water Public
Structure Type Vinyl Siding,Brick
New Construction false
Schools
Elementary Schools Lincoln Prairie Elementary Schoo
Middle Schools Westfield Community School
High Schools H D Jacobs High School
School District 300, 300, 300
Others
Pets Allowed Cats OK, Dogs OK
HOA Fee Include Insurance,Exterior Maintenance,Lawn Care,Snow Removal
Ownership Condo
Special Listing Condition None
Read Less

© 2026 Listings courtesy of MRED as distributed by MLS GRID. All Rights Reserved.
GET MORE INFORMATION
