


For more information regarding the value of a property, please contact us for a free consultation.
2022 Whitmore DR Romeoville, IL 60446
Want to know what your home might be worth? Contact us for a FREE valuation!

Our team is ready to help you sell your home for the highest possible price ASAP
Key Details
Sold Price $360,000
Property Type Single Family Home
Sub Type Detached Single
Listing Status Sold
Purchase Type For Sale
Square Footage 1,976 sqft
Price per Sqft $182
MLS Listing ID 12743978
Sold Date 10/09/26
Bedrooms 4
Full Baths 2
Half Baths 1
HOA Fees $37/mo
Year Built 2001
Annual Tax Amount $7,706
Tax Year 2024
Lot Size 6,534 Sqft
Lot Dimensions 6600
Property Sub-Type Detached Single
Property Description
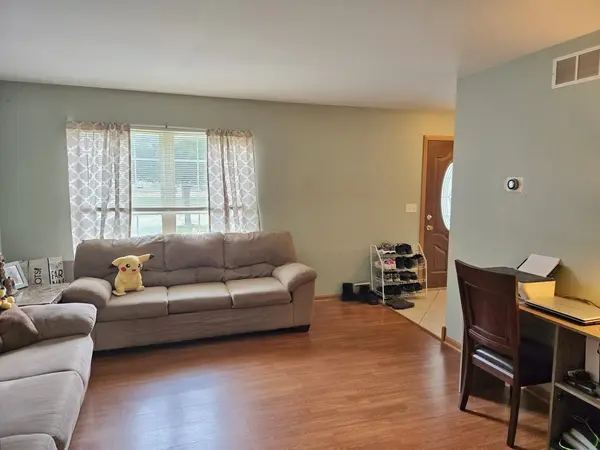
Multiple offers received. Highest and best due 8/30. Sitting directly across from a beautiful park, the front windows look out on open green space and a wide-open view. Inside you'll find 4 bedrooms, 2.5 baths, and a floor plan that just flows. The kitchen brings solid cabinetry, generous counter space, a breakfast bar, and easy-care ceramic tile. There's a separate formal dining room for holidays and gatherings, plus a spacious family room anchored by a cozy fireplace. Upstairs, the primary suite is a true retreat - complete with a walk-in closet and an ensuite bath brightened by a skylight. Three more generously sized bedrooms with laminate floors round out the second floor. Out back, a roomy yard and recently refreshed deck with new decking throughout are ready for summer barbecues and quiet evenings alike. Beyond a newer water heater already in place, everything else is in good working order - move in with peace of mind and make it your own. All set in sought-after Lakewood Falls, nestled between Bruce Ponti Park and the O'Hara Woods Preserve, with hiking and running trails close by. Enjoy a clubhouse, pool, tennis court, playground, volleyball, and walking paths, with Plainfield District 202 serving the area.
Location
State IL
County Will
Area Romeoville
Rooms
Basement Unfinished, Full
Interior
Heating Natural Gas
Cooling Central Air
Fireplace N
Exterior
Garage Spaces 2.0
Roof Type Asphalt
Building
Building Description Vinyl Siding, No
Sewer Public Sewer
Water Public
Level or Stories 2 Stories
Structure Type Vinyl Siding
New Construction false
Schools
Elementary Schools Creekside Elementary School
Middle Schools John F Kennedy Middle School
High Schools Plainfield East High School
School District 202 , 202, 202
Others
HOA Fee Include Insurance,Clubhouse,Pool
Ownership Fee Simple
Special Listing Condition None
Read Less

© 2026 Listings courtesy of MRED as distributed by MLS GRID. All Rights Reserved.
Bought with Yeici Paris of Smart Home Realty
GET MORE INFORMATION
