


For more information regarding the value of a property, please contact us for a free consultation.
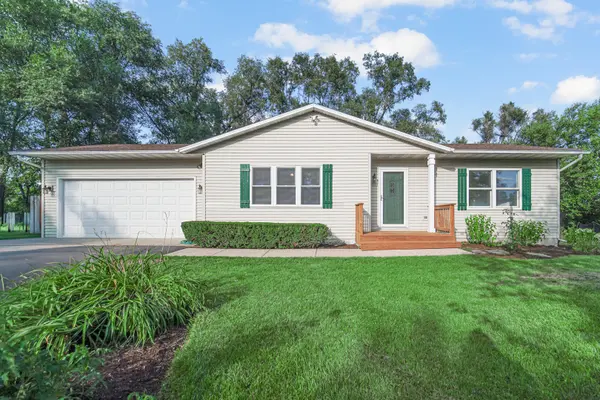
112 Cass ST Spring Grove, IL 60081
Want to know what your home might be worth? Contact us for a FREE valuation!

Our team is ready to help you sell your home for the highest possible price ASAP
Key Details
Sold Price $340,750
Property Type Single Family Home
Sub Type Detached Single
Listing Status Sold
Purchase Type For Sale
Square Footage 1,440 sqft
Price per Sqft $236
MLS Listing ID 12742511
Sold Date 10/09/26
Style Ranch
Bedrooms 2
Full Baths 2
Year Built 1986
Annual Tax Amount $4,053
Tax Year 2025
Lot Size 0.340 Acres
Lot Dimensions 150x104
Property Sub-Type Detached Single
Property Description
Welcome home to this spacious 2-bedroom, 2-bath home with an attached 2-car heated garage, offering a wonderful combination of comfortable living, flexible space, and an exceptionally large yard. Set on an oversized 3-PIN property, there's plenty of room to entertain, garden, play, or simply relax and enjoy the privacy of the tree-lined backyard. Step inside to a bright and welcoming living room featuring large windows that fill the space with natural light, warm flooring, and plenty of room for everyday living and entertaining. Quality 2x6 construction and excellent insulation add to the home's solid construction and year-round comfort. The functional floor plan provides convenient main-level living, while the walk-out basement expands the possibilities even further. Downstairs, you'll find a versatile bonus room ideal for a home office, fitness area, hobby room, playroom, or additional recreation space, along with an abundance of storage throughout. Outdoor living is a standout feature of this home. The huge elevated deck overlooks the expansive backyard and offers plenty of space for grilling, outdoor dining, entertaining, or unwinding at the end of the day. The oversized yard, mature trees, and established landscaping create a setting that feels spacious and private. Additional highlights include the heated 2-car garage, great natural light, 2x6 construction, excellent insulation, mature landscaping, generous storage, and flexible indoor and outdoor living spaces. With 2 bedrooms, 2 full baths, a walk-out basement, bonus room, huge deck, oversized 3-PIN yard, and storage everywhere, this property offers much more space and versatility than meets the eye. Ideally located close to the Chain O' Lakes, Chain O' Lakes State Park, shopping, dining, and everyday conveniences, you'll enjoy easy access to boating, fishing, hiking, recreation, and everything this popular area has to offer. Come see all the possibilities this home has to offer!
Location
State IL
County Mchenry
Area Spring Grove
Rooms
Basement Finished, Exterior Entry, Full, Walk-Out Access
Interior
Interior Features 1st Floor Bedroom, 1st Floor Full Bath
Heating Natural Gas
Cooling Central Air
Fireplace N
Appliance Range, Microwave, Dishwasher, Refrigerator, Washer, Dryer
Exterior
Garage Spaces 2.0
Community Features Street Lights, Street Paved
Building
Building Description Vinyl Siding, No
Sewer Septic Tank
Water Well
Level or Stories 1 Story
Structure Type Vinyl Siding
New Construction false
Schools
High Schools Richmond-Burton Community High S
School District 2 , 2, 157
Others
HOA Fee Include None
Ownership Fee Simple
Special Listing Condition None
Read Less

© 2026 Listings courtesy of MRED as distributed by MLS GRID. All Rights Reserved.
Bought with Dina Gravedoni of Berkshire Hathaway HomeServices Starck Real Estate
GET MORE INFORMATION
