

For more information regarding the value of a property, please contact us for a free consultation.
1014 S Summit AVE Villa Park, IL 60181
Want to know what your home might be worth? Contact us for a FREE valuation!

Our team is ready to help you sell your home for the highest possible price ASAP
Key Details
Sold Price $344,000
Property Type Single Family Home
Sub Type Detached Single
Listing Status Sold
Purchase Type For Sale
Square Footage 1,163 sqft
Price per Sqft $295
MLS Listing ID 12754461
Sold Date 10/09/26
Style Cape Cod
Bedrooms 3
Full Baths 1
Half Baths 1
Year Built 1946
Annual Tax Amount $4,969
Tax Year 2025
Lot Dimensions 50 x 125
Property Sub-Type Detached Single
Property Description
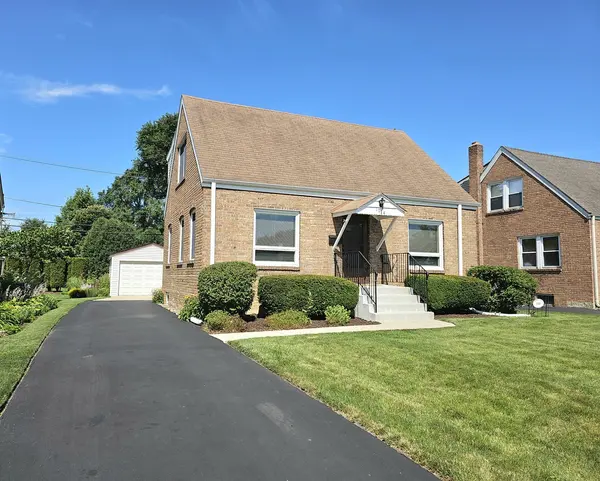
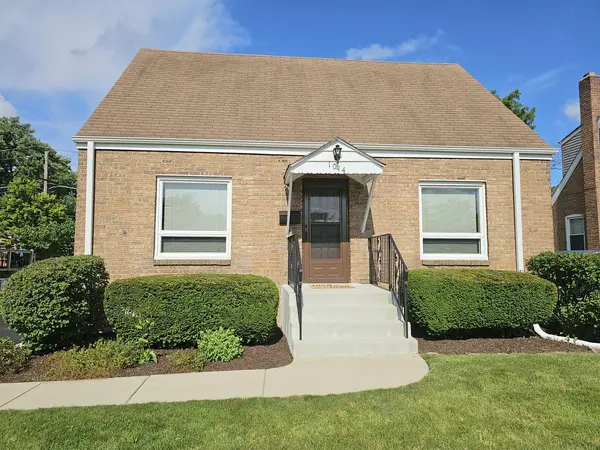
Great opportunity in a desirable Villa Park neighborhood! This classic brick Cape Cod offers a wonderful combination of comfort, character, and potential. Beautiful hardwood floors, newer windows, 3 bedrooms, 1 & 1/2 baths, and a functional floor plan provide a solid foundation to make this home your own. The main level features a bright living room, eat-in kitchen, separate dining room, first-floor bedroom, and a half bath. Upstairs are two nice size bedrooms and a full bath. The unfinished basement offers abundant storage and the potential for additional living space to suit your needs. Enjoy the outdoors with a detached garage, patio and backyard, perfect for relaxing or entertaining. Located in sought-after School District 48 and a desirable neighborhood, this well-maintained home offers solid construction, practical living space, and lasting value. Recent improvements include replaced windows, including basement windows, newer HVAC, and a newer asphalt driveway. Whether you're a first-time buyer or looking for a home you can personalize over time, this charming brick Cape Cod is ready for its next chapter. This is a great opportunity to make this house your home sweet home! This is an as-is sale.
Location
State IL
County Dupage
Area Villa Park
Rooms
Basement Unfinished, Full
Interior
Heating Natural Gas, Forced Air
Cooling Central Air
Fireplace N
Appliance Range, Dishwasher, Refrigerator, Washer, Dryer
Exterior
Exterior Feature Outdoor Grill
Garage Spaces 1.5
Roof Type Asphalt
Building
Building Description Brick, No
Sewer Public Sewer
Water Lake Michigan
Level or Stories 1.5 Story
Structure Type Brick
New Construction false
Schools
Elementary Schools Salt Creek Elementary School
Middle Schools John E Albright Middle School
High Schools Willowbrook High School
School District 48 , 48, 88
Others
HOA Fee Include None
Ownership Fee Simple
Special Listing Condition None
Read Less

© 2026 Listings courtesy of MRED as distributed by MLS GRID. All Rights Reserved.
Bought with Erica Cuneen of Beyond Properties Realty Group
GET MORE INFORMATION
