


For more information regarding the value of a property, please contact us for a free consultation.
23255 W Fairview DR Deer Park, IL 60010
Want to know what your home might be worth? Contact us for a FREE valuation!

Our team is ready to help you sell your home for the highest possible price ASAP
Key Details
Sold Price $1,060,000
Property Type Single Family Home
Sub Type Detached Single
Listing Status Sold
Purchase Type For Sale
Square Footage 3,380 sqft
Price per Sqft $313
Subdivision Deer Path Estates
MLS Listing ID 12723198
Sold Date 10/09/26
Style Traditional
Bedrooms 4
Full Baths 3
Half Baths 1
HOA Fees $8/ann
Year Built 1986
Annual Tax Amount $15,536
Tax Year 2025
Lot Size 1.000 Acres
Lot Dimensions 230x229x213x118
Property Sub-Type Detached Single
Property Description
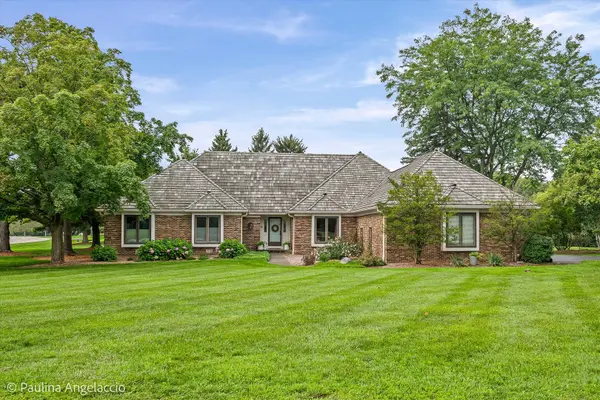
This gorgeous home is sure to impress, showcasing exceptional updates, designer finishes, an open floor plan and outstanding curb appeal! Step inside where the two-story foyer opens to the living room filled with natural light offering beautiful views of the picture-perfect backyard beyond. The inviting family room features a cozy gas fireplace with marble surround, convenient wet bar and sliding doors to the sunroom, creating a seamless indoor-outdoor lifestyle. The stunning chef's kitchen is the true heart of the home with quartz counters, a large center island, custom cabinetry, high-end appliances and breakfast area open to the family room. The adjacent laundry / mudroom with garage access offers ample storage as well. The spacious dining room just off the kitchen makes entertaining a breeze! The sunroom is destined to become a favorite gathering spot, whether you're enjoying morning coffee, evening cocktails, or simply unwinding with a good book. Featuring a vaulted ceiling and access to the adjoining exterior deck, it's an ideal extension of the living space. Thoughtfully designed for comfortable main-level living, the home offers a luxurious FIRST FLOOR primary suite with trayed ceiling, a beautifully renovated spa-inspired bath and two separate walk-in closets. Another secondary bedroom, an office or guest suite and full hall bath complete the first floor. Upstairs, you'll find two more generously sized bedrooms, one with a walk-in closet, an additional hall bath, and an unfinished attic space offering another potential 600 sq. ft. The finished lower level provides a recreation room and abundant storage space. Step outside to the lush backyard, where the deck and new landscape lighting create a private outdoor oasis for relaxing and enjoying warm summer evenings under the stars. Ideally located near top-rated Barrington D220 schools and just minutes from Deer Park & downtown Barrington shopping, dining, coffee shops, and the Metra station. Time to come HOME!
Location
State IL
County Lake
Area Barrington Area
Body of Water CUSTOM
Rooms
Basement Partially Finished, Crawl Space, Partial
Interior
Interior Features Cathedral Ceiling(s), Wet Bar, 1st Floor Bedroom, 1st Floor Full Bath, Walk-In Closet(s)
Heating Natural Gas, Forced Air
Cooling Central Air
Flooring Hardwood
Fireplaces Number 1
Equipment Water-Softener Owned, CO Detectors, Ceiling Fan(s), Sump Pump, Backup Sump Pump;
Fireplace Y
Appliance Double Oven, Microwave, Dishwasher, High End Refrigerator, Washer, Dryer, Wine Refrigerator, Cooktop, Water Purifier, Humidifier
Laundry Main Level
Exterior
Exterior Feature Lighting
Garage Spaces 2.0
Community Features Park, Lake, Street Paved
Roof Type Shake
Building
Lot Description Landscaped, Mature Trees
Building Description Brick,Cedar, No
Sewer Septic Tank
Water Well
Level or Stories 2 Stories
Structure Type Brick,Cedar
New Construction false
Schools
Elementary Schools Arnett C Lines Elementary School
Middle Schools Barrington Middle School-Prairie
High Schools Barrington High School
School District 220 , 220, 220
Others
HOA Fee Include Other
Ownership Fee Simple
Special Listing Condition None
Read Less

© 2026 Listings courtesy of MRED as distributed by MLS GRID. All Rights Reserved.
Bought with Benjamin Opsahl of RE/MAX At Home
GET MORE INFORMATION
