

For more information regarding the value of a property, please contact us for a free consultation.
1105 Austin AVE Park Ridge, IL 60068
Want to know what your home might be worth? Contact us for a FREE valuation!

Our team is ready to help you sell your home for the highest possible price ASAP
Key Details
Sold Price $1,500,000
Property Type Single Family Home
Sub Type Detached Single
Listing Status Sold
Purchase Type For Sale
Square Footage 3,679 sqft
Price per Sqft $407
Subdivision Country Club
MLS Listing ID 12703608
Sold Date 10/08/26
Bedrooms 5
Full Baths 4
Half Baths 1
Year Built 2006
Annual Tax Amount $22,178
Tax Year 2024
Lot Dimensions 60 x 126
Property Sub-Type Detached Single
Property Description
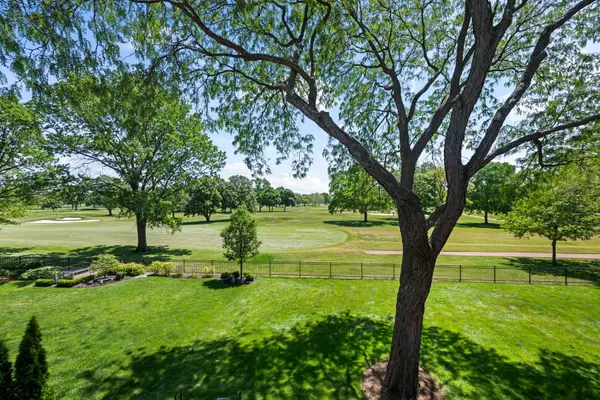
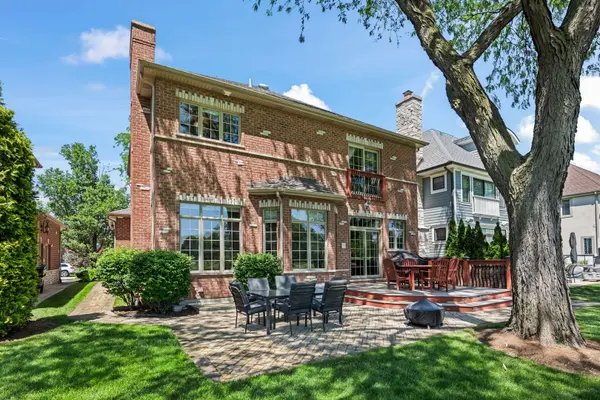
Spectacular views of PRCC Golf Course! This stunning home with architectural detailing thru out embodies thoughtful design, elegance and luxurious comfort. You will love pulling up to your new home knowing what awaits you! The large windows bathes the interior with natural sunlight and the recess lighting coupled with coffered ceiling brings joy into the rooms. Entertaining in your chef's kitchen with Viking appliances will give new meaning to culinary exploration while being able to engage with those in the family room. The large deck and huge 34' x 20' patio with sweeping lush views of the golf course will beckon you to have drinks and meals outdoors weather permitting. Upstairs you will be impressed with your primary retreat which includes a luxurious bath and large walk in closet. There is an additional ensuite, 2 bedrooms and full bath. The wonderfully finished basement complete with handsome bar is perfect for entertaining or family game night. Closets and storage is no problem. This stunning gem has been meticulously maintained by its owners. Great location close to metra, eateries, shopping, library, pool and park.
Location
State IL
County Cook
Area Park Ridge
Rooms
Basement Finished, Full, Walk-Out Access
Interior
Heating Natural Gas, Forced Air
Cooling Central Air
Fireplaces Number 2
Fireplace Y
Appliance Range, Microwave, Dishwasher, High End Refrigerator, Washer, Dryer, Disposal, Stainless Steel Appliance(s), Wine Refrigerator, Cooktop, Range Hood
Exterior
Garage Spaces 2.5
Community Features Clubhouse, Park, Pool
Building
Building Description Brick, No
Sewer Public Sewer
Water Lake Michigan
Level or Stories 2 Stories
Structure Type Brick
New Construction false
Schools
Elementary Schools Eugene Field Elementary School
Middle Schools Emerson Middle School
High Schools Maine South High School
School District 64 , 64, 207
Others
HOA Fee Include None
Ownership Fee Simple
Special Listing Condition None
Read Less

© 2026 Listings courtesy of MRED as distributed by MLS GRID. All Rights Reserved.
Bought with Non Member of NON MEMBER
GET MORE INFORMATION
