


For more information regarding the value of a property, please contact us for a free consultation.
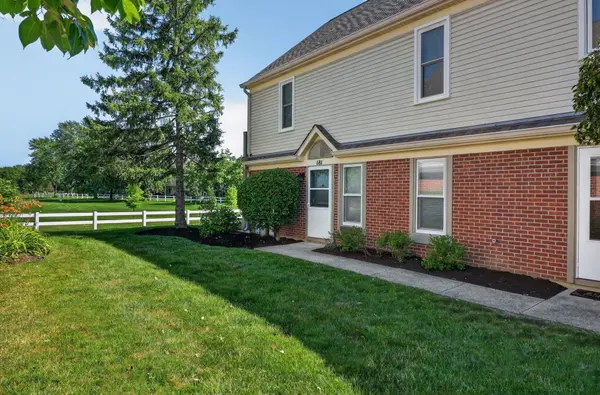
181 Inverness CT #1 Elk Grove Village, IL 60007
Want to know what your home might be worth? Contact us for a FREE valuation!

Our team is ready to help you sell your home for the highest possible price ASAP
Key Details
Sold Price $279,500
Property Type Condo
Sub Type Condo
Listing Status Sold
Purchase Type For Sale
Square Footage 1,000 sqft
Price per Sqft $279
Subdivision East Hamptons
MLS Listing ID 12726319
Sold Date 10/07/26
Bedrooms 2
Full Baths 1
HOA Fees $155/mo
Year Built 1992
Annual Tax Amount $4,686
Tax Year 2024
Lot Dimensions common
Property Sub-Type Condo
Property Description
Ranch end unit townhouse with an amazing view welcomes you to the East Hamptons community in Elk Grove Village, conveniently located near shopping, restaurants, interstates, Metra, Woodfield Mall, and with easy access to O'Hare. This 2-bedroom, 1-bath first-floor end unit backs up to the Fox Run Golf Course, offering a peaceful spot to relax and enjoy your privacy. The attached one-car garage connects to a laundry/mud room for added convenience. An open floor plan makes the living areas ideal for entertaining. The home has been well maintained, with updates including a furnace (2017), A/C (2019), water heater (2022), range (2021), microwave (2025), and dishwasher (2026). Located in the sought-after Schaumburg school district, with the seller aiming for a quick close. Seller is offering a $2500 credit for flooring.
Location
State IL
County Cook
Area Elk Grove Village
Rooms
Basement None
Interior
Heating Natural Gas, Forced Air
Cooling Central Air
Fireplace N
Laundry In Unit
Exterior
Garage Spaces 1.0
Building
Building Description Vinyl Siding,Brick, No
Story 1
Sewer Public Sewer
Water Public
Structure Type Vinyl Siding,Brick
New Construction false
Schools
Elementary Schools Michael Collins Elementary Schoo
Middle Schools Margaret Mead Junior High School
High Schools J B Conant High School
School District 54 , 54, 211
Others
HOA Fee Include Insurance,Exterior Maintenance,Lawn Care,Snow Removal
Ownership Condo
Special Listing Condition None
Pets Allowed Cats OK, Dogs OK
Read Less

© 2026 Listings courtesy of MRED as distributed by MLS GRID. All Rights Reserved.
Bought with Kimberly Strom of Berkshire Hathaway HomeServices American Heritage
GET MORE INFORMATION
