
Bought with Maureen O'Grady-Tuohy of Berkshire Hathaway HomeServices Chicago
For more information regarding the value of a property, please contact us for a free consultation.
320 Ambria DR Mundelein, IL 60060
Want to know what your home might be worth? Contact us for a FREE valuation!

Our team is ready to help you sell your home for the highest possible price ASAP
Key Details
Sold Price -
Property Type Single Family Home
Sub Type Detached Single
Listing Status Sold
Purchase Type For Sale
Square Footage 2,676 sqft
Subdivision Fields Of Ambria
MLS Listing ID 12713151
Sold Date -
Bedrooms 4
Full Baths 2
Half Baths 2
Year Built 1991
Annual Tax Amount $14,249
Tax Year 2025
Lot Size 10,018 Sqft
Lot Dimensions 80X125
Property Sub-Type Detached Single
Property Description
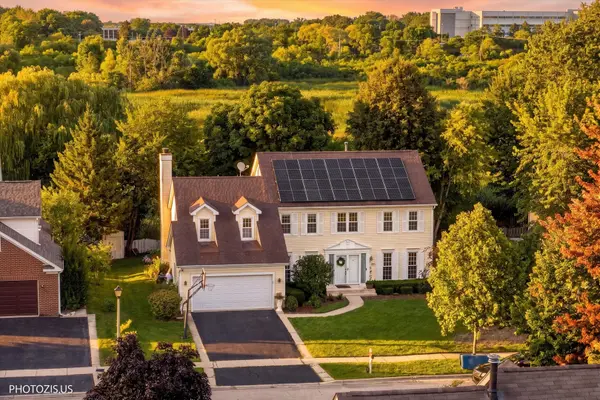
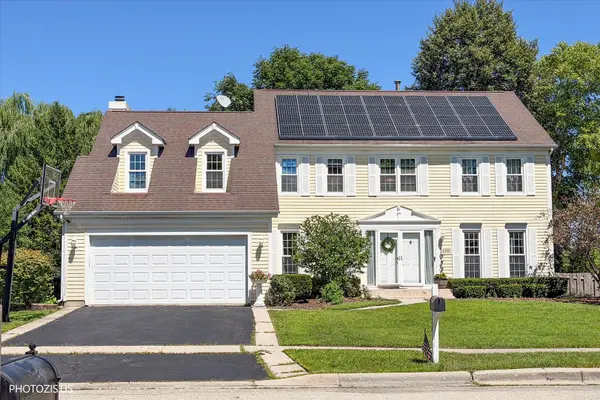
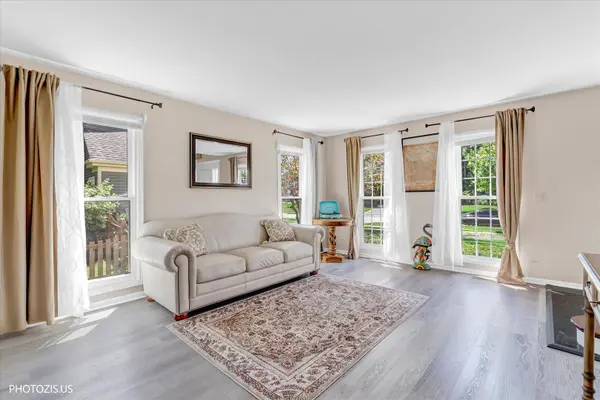
Have you been searching for a home with more privacy? Then this is it! Located in one the top Mundelein subdivisions -Fields of Ambria- this home is nothing less than perfect! With no neighbors directly behind you, you'll enjoy peaceful views of open space, mature trees, and visiting wildlife instead of another row of homes. Whether you're relaxing under the pergola, hosting friends on the spacious deck, gathering around the fire pit, or enjoying the screened sunroom on a summer evening, this fenced backyard is designed to be enjoyed. Inside, you'll find a comfortable floor plan with four bedrooms, two full and two half baths, and plenty of room for everyday living. The family room is filled with natural light from skylights and features a cozy gas fireplace, while the kitchen offers abundant cabinet space, generous work areas, and an eating space that opens to the sun room, making it easy to stay connected with family and guests. Upstairs, the primary suite includes a private bath and generous closet space, while the finished basement provides additional room for recreation, hobbies, a home office, or workout space. Solar panels help reduce electric costs by approximately half, adding valuable savings year-round. With this location comes an easy access to parks, walking and biking trails, Barefoot Bay Water Park, Metra, shopping, restaurants, and downtown Mundelein. The former Village Green golf course behind the neighborhood is also being transformed into Mundelein High School's new athletic campus with athletic fields, tennis courts, and additional green space, bringing exciting new amenities while preserving the open feel behind the home. Schedule your showing today!
Location
State IL
County Lake
Community Curbs, Sidewalks, Street Lights, Street Paved
Rooms
Basement Finished, Full
Interior
Interior Features Cathedral Ceiling(s)
Heating Natural Gas, Forced Air
Cooling Central Air
Fireplaces Number 1
Fireplaces Type Gas Log
Fireplace Y
Appliance Microwave, Dishwasher, Refrigerator, Washer, Dryer, Disposal, Cooktop, Oven
Laundry Main Level, In Unit
Exterior
Garage Spaces 2.0
View Y/N true
Roof Type Asphalt
Building
Lot Description Nature Preserve Adjacent
Story 2 Stories
Foundation Concrete Perimeter
Sewer Public Sewer
Water Public
Structure Type Vinyl Siding
New Construction false
Schools
Elementary Schools Washington Early Learning Center
Middle Schools Carl Sandburg Middle School
High Schools Mundelein Cons High School
School District 75, 75, 120
Others
HOA Fee Include None
Ownership Fee Simple
Special Listing Condition None
Read Less

© 2026 Listings courtesy of MRED as distributed by MLS GRID. All Rights Reserved.
GET MORE INFORMATION
