


For more information regarding the value of a property, please contact us for a free consultation.
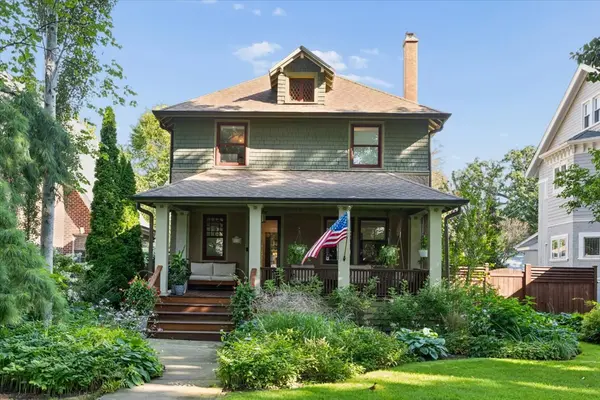
1116 Elmwood AVE Wilmette, IL 60091
Want to know what your home might be worth? Contact us for a FREE valuation!

Our team is ready to help you sell your home for the highest possible price ASAP
Key Details
Sold Price $2,500,000
Property Type Single Family Home
Sub Type Detached Single
Listing Status Sold
Purchase Type For Sale
Square Footage 5,000 sqft
Price per Sqft $500
Subdivision Cage
MLS Listing ID 12747536
Sold Date 10/02/26
Style American 4-Sq.
Bedrooms 5
Full Baths 3
Half Baths 1
Year Built 1908
Annual Tax Amount $33,147
Tax Year 2025
Lot Size 8,799 Sqft
Lot Dimensions 176 X 50
Property Sub-Type Detached Single
Property Description
New home in East Wilmette desirable CAGE area neighborhood. This home features a charming front porch as a welcoming entry to the home. The first floor features a formal living room with fireplace, formal dining room with coffered ceilings and built-in cabinets for convenient china storage. There are hardwood floors throughout and lots of architectural details and character that make this house a HOME. A beautiful custom de Giulio chef's kitchen with coffered ceilings, a stunning large island with extra seating and storage, and white marble countertops and backsplash. The kitchen features all top-of-the-line appliances, and high-end custom finishes include SIE matic and beau arts custom Cabinetry with built-in subzero refrigerator doors, refrigerator drawers, walnut cabinetry, a large built-in fridge freezer, a Viking, dual fuel range, handmade de Giulio custom hood with external fan to reduce noise, a GAGGENAU induction cooktop and convection steam oven, dual dishwashers, a large walk-in pantry and Butler's pantry - bar area. There is a separate breakfast area with a convenient coffee bar area with granite countertops and extra fridge drawers - all overlooking the beautifully landscape backyard. The second floor features four nicely scaled bedrooms - +2 full bathrooms room. The primary suite has dramatic, vaulted ceilings, large dual his/hers closets, and a gas fire place. A lovely spa bathroom with heated floors, a large Japanese soaking tub, a separate shower with multiple showerheads, and dual sink vanity by Ann Sachs/Kallista. Three additional nicely scaled bedrooms with great closet space plus nicely updated full hall bath.There is a third floor unfinished attic for additional storage. A convenient rear mudroom provides access to the backyard and fully finished lower level. The fully finished lower level includes 2 bedrooms (or office) , tile radiant floor, and a full bathroom with a steam shower and a wet bar for entertaining. Additional storage closets throughout the lower level. Three solar tubes, bring natural light throughout the home. The home is heated and cooled geothermal by two climate master units, 2019/20. Each with three zones controlled by 6ECOBEE thermostats, delivering low energy bills and environmentally friendly comfort year-round. Additional upgrades include a 2020 tankless water heater, hot water heater, UV light/HEPA filtration with an air exchange or air exchanger and whole home humidification. The home also features two sump pump systems with back backups, a Generac generator, 400 amp service with buried utility lines. Ethernet and Sonos sound wiring, and Lutron Cafeta lighting controls throughout most of the home. The newly landscape yard offers multiple stone, paved, entertaining areas alongside a large grassy space suited to every member of the household. It features mature Trees, a wide variety of perennials, custom, LED, lighting, inground, sprinklers, a hot water, tap, buried utilities, with no overhead lines, wired stereo sound, a built-in barbecue with a durable, all season, lighting, all season, soapstone countertop, and a large stone built in planter with seating that serve serves as the yards focal point. This home is an East Wilmette gem! A plus location - a short walk to schools, the Metra train, downtown area, and beach.
Location
State IL
County Cook
Area Wilmette
Rooms
Basement Finished, Exterior Entry, Egress Window, 8 ft + pour, Concrete, Rec/Family Area, Storage Space, Walk-Up Access, Full
Interior
Interior Features Cathedral Ceiling(s), Sauna, Wet Bar, Solar Tube(s), Built-in Features, Walk-In Closet(s), Bookcases, Historic/Period Mlwk, Beamed Ceilings, Open Floorplan, Special Millwork, Granite Counters, Separate Dining Room, Pantry, Replacement Windows
Heating Zoned, Geothermal, Radiant Floor
Cooling Zoned, Geothermal
Flooring Hardwood
Fireplaces Number 3
Fireplaces Type Wood Burning, Heatilator, Circulating, More than one
Equipment Ceiling Fan(s), Fan-Whole House, Sump Pump, Sprinkler-Lawn, Air Purifier, Air Exchanger, Backup Sump Pump;, Generator, Internet-Fiber, Water Heater-Gas
Fireplace Y
Appliance Range, Microwave, Dishwasher, Refrigerator, Washer, Dryer, Disposal, Humidifier
Laundry Upper Level, Gas Dryer Hookup, Electric Dryer Hookup, In Unit, Sink
Exterior
Exterior Feature Outdoor Grill
Garage Spaces 2.0
Community Features Curbs, Sidewalks, Street Lights
Roof Type Asphalt
Building
Lot Description Landscaped, Mature Trees
Building Description Cedar,Frame,Shake Siding,Stucco,Fiber Cement,Plaster, Yes
Sewer Public Sewer
Water Public
Level or Stories 2 Stories
Structure Type Cedar,Frame,Shake Siding,Stucco,Fiber Cement,Plaster
New Construction false
Schools
Elementary Schools Central Elementary School
High Schools New Trier Twp H.S. Northfield/Wi
School District 39 , 39, 203
Others
HOA Fee Include None
Ownership Fee Simple
Special Listing Condition None
Read Less

© 2026 Listings courtesy of MRED as distributed by MLS GRID. All Rights Reserved.
Bought with Annika Valdiserri of @properties Christie's International Real Estate
GET MORE INFORMATION
