

For more information regarding the value of a property, please contact us for a free consultation.
232 SHERWOOD DR Wood Dale, IL 60191
Want to know what your home might be worth? Contact us for a FREE valuation!

Our team is ready to help you sell your home for the highest possible price ASAP
Key Details
Sold Price $475,000
Property Type Single Family Home
Sub Type Detached Single
Listing Status Sold
Purchase Type For Sale
Square Footage 2,271 sqft
Price per Sqft $209
Subdivision Royal Oaks
MLS Listing ID 12657012
Sold Date 10/02/26
Bedrooms 3
Full Baths 2
Half Baths 1
HOA Fees $25/ann
Annual Tax Amount $13,440
Tax Year 2025
Lot Dimensions 75 X 141.22 X 77 X 158.9
Property Sub-Type Detached Single
Property Description
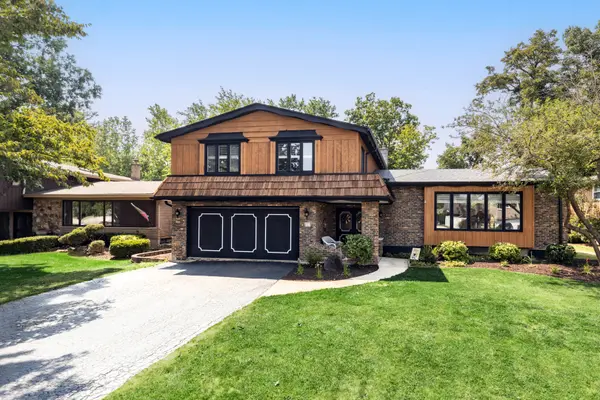
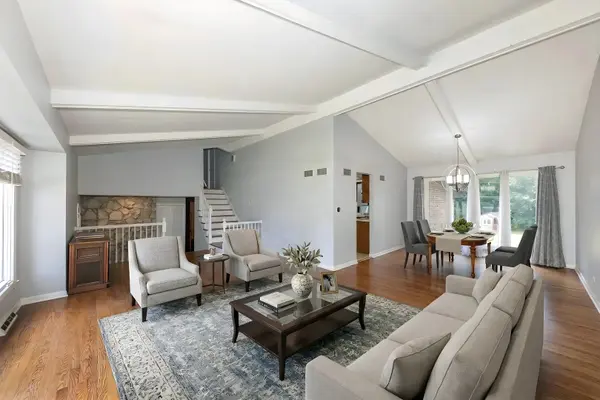
Spacious and full of character, this 2000+ square foot home sits on a peaceful residential street in the extremely sought-after Royal Oaks neighborhood of Wood Dale. With large room sizes and multiple entertaining areas, everyone is going to look forward to you hosting holidays and parties. The living room and dining room feature beautiful hardwood floors, vaulted ceilings, and large windows that allow natural light to flood in. Hang out around the fireplace and wet bar in the family room or sit in the sun room watching the leaves change on the mature trees all around the property. The kitchen has lots of cabinets and counter-tops with room for meal planning and preparation. When it's time to unwind, the spacious bedrooms can fit large furniture while the walk-in closets offer room for all your clothes and storage. The primary suite offers a full, modern bathroom, as well as a private balcony. The space in the basement can be used for storage, a playroom, or even an exercise area. Enjoy outdoor entertaining on your patio just off of the family room or take a stroll down the block for fishing in the private lake. Recently replaced roof and gutter guards provide worry-free maintenance, while the attached two car garage is EV ready. Commuter-friendly location with easy access to the Metra train as well as major highways. Convenient to Fenton High School, White Pines Golf Course, and shopping and restaurants. The wait was worth it. Don't delay and CALL TODAY!
Location
State IL
County Dupage
Area Wood Dale
Rooms
Basement Unfinished, Full
Interior
Interior Features Cathedral Ceiling(s), Wet Bar
Heating Natural Gas, Forced Air, Zoned
Cooling Central Air
Flooring Hardwood
Fireplaces Number 2
Fireplaces Type Gas Log, Gas Starter
Fireplace Y
Exterior
Exterior Feature Balcony
Garage Spaces 2.0
Building
Building Description Brick,Frame, No
Sewer Public Sewer
Water Lake Michigan
Level or Stories 2 Stories
Structure Type Brick,Frame
New Construction false
Schools
Elementary Schools W A Johnson Elementary School
Middle Schools Blackhawk Middle School
High Schools Fenton High School
School District 2 , 2, 100
Others
HOA Fee Include Lake Rights
Ownership Fee Simple
Special Listing Condition None
Read Less

© 2026 Listings courtesy of MRED as distributed by MLS GRID. All Rights Reserved.
Bought with Eva Sanchez of Keller Williams Premiere Properties
GET MORE INFORMATION
