


Bought with Lisa Callahan of Catapult Real Estate Solutions, LLC
For more information regarding the value of a property, please contact us for a free consultation.
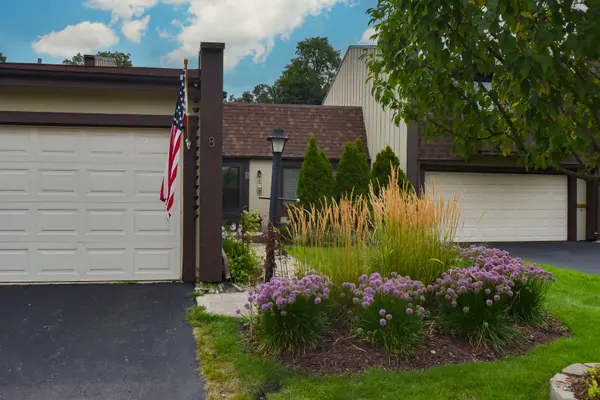
8 Westwood DR Indian Head Park, IL 60525
Want to know what your home might be worth? Contact us for a FREE valuation!

Our team is ready to help you sell your home for the highest possible price ASAP
Key Details
Sold Price -
Property Type Townhouse
Sub Type Townhouse-Ranch
Listing Status Sold
Purchase Type For Sale
Square Footage 1,005 sqft
Subdivision Acacia
MLS Listing ID 12736846
Sold Date -
Bedrooms 2
Full Baths 1
Half Baths 1
HOA Fees $285/mo
Year Built 1977
Annual Tax Amount $4,794
Tax Year 2025
Lot Dimensions 30X84
Property Sub-Type Townhouse-Ranch
Property Description
Beautifully updated and meticulously maintained, this 2 bedroom, 1.1 bath ranch offers the ease of one level living in the desirable Acacia subdivision. The modern kitchen offers stainless steel appliances, ample cabinet space, and opens seamlessly to the spacious dining and living area, creating a bright and inviting space for everyday living and entertaining. The living room features a cozy gas fireplace, while sliding glass doors lead to a private patio. The basement adds exceptional versatility with a room ideal for a home office, fitness area or media room, along with a family room, a laundry area with a washer and dryer and plenty of storage. Additional highlights include an attached one-car garage, easy access to expressways, shopping, restaurants and everyday amenities. Monthly assessments include access to the clubhouse, pool and tennis courts. Located within the highly rated LaGrange Highlands School District and Lyons Township High School. New roof August 2026. This home offers the perfect blend of comfort, convenience and location.
Location
State IL
County Cook
Rooms
Basement Partially Finished, Full
Interior
Interior Features 1st Floor Bedroom, 1st Floor Full Bath
Heating Natural Gas, Forced Air
Cooling Central Air
Flooring Hardwood
Fireplaces Number 1
Fireplaces Type Gas Log
Fireplace Y
Appliance Range, Microwave, Dishwasher, Refrigerator, Washer, Dryer, Stainless Steel Appliance(s)
Laundry Gas Dryer Hookup, Sink
Exterior
Garage Spaces 1.0
Community Features Park, Party Room, Pool, Tennis Court(s)
View Y/N true
Roof Type Asphalt
Building
Lot Description Common Grounds
Foundation Concrete Perimeter
Sewer Public Sewer
Water Lake Michigan
Structure Type Cedar,Stucco
New Construction false
Schools
Elementary Schools Highlands Elementary School
Middle Schools Highlands Middle School
High Schools Lyons Twp High School
School District 106, 106, 204
Others
Pets Allowed Cats OK, Dogs OK
HOA Fee Include Insurance,Clubhouse,Pool,Exterior Maintenance,Lawn Care,Scavenger,Snow Removal
Ownership Fee Simple w/ HO Assn.
Special Listing Condition None
Read Less

© 2026 Listings courtesy of MRED as distributed by MLS GRID. All Rights Reserved.
GET MORE INFORMATION
