


For more information regarding the value of a property, please contact us for a free consultation.
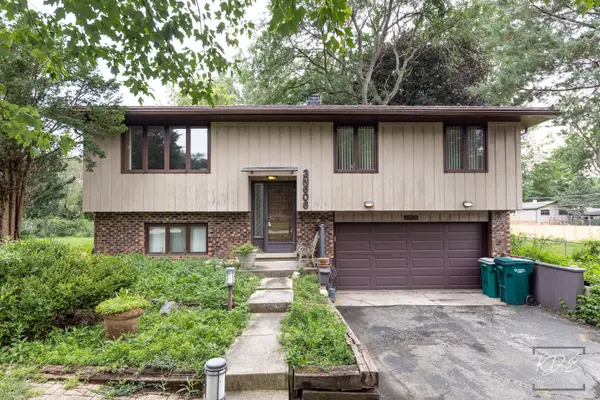
3N606 Locust AVE West Chicago, IL 60185
Want to know what your home might be worth? Contact us for a FREE valuation!

Our team is ready to help you sell your home for the highest possible price ASAP
Key Details
Sold Price $320,000
Property Type Single Family Home
Sub Type Detached Single
Listing Status Sold
Purchase Type For Sale
Square Footage 1,668 sqft
Price per Sqft $191
MLS Listing ID 12724249
Sold Date 10/01/26
Bedrooms 3
Full Baths 1
Year Built 1974
Annual Tax Amount $2,618
Tax Year 2024
Lot Size 0.390 Acres
Lot Dimensions 170 x 100
Property Sub-Type Detached Single
Property Description
Opportunity Knocks With This Quality-Built 3-Bedroom, 1-Bath Home Situated On A Spacious 0.39-Acre Lot In Unincorporated West Chicago, Offering The Benefit Of Lower Property Taxes. Conveniently Located Near The Local Country Club, Scenic Walking And Biking Trails, Shopping, And Everyday Amenities, This Property Combines A Desirable Location With Outstanding Potential. The Home Features An Oversized 2-Car Attached Garage, A Rear Brick Patio, And A Generous Backyard With Plenty Of Room To Enjoy. While It Could Benefit From Some Updating, It Has Been Priced Below Market Value, Making It An Excellent Opportunity To Build Equity And Create The Home You've Been Looking For. Whether You're A First-Time Buyer, Investor, Or Someone Looking For A Home To Make Your Own, This Is A Rare Chance To Purchase A Solid Home With Endless Possibilities At An Exceptional Value. Property Being Sold AS IS.
Location
State IL
County Dupage
Area West Chicago
Rooms
Basement None
Interior
Heating Natural Gas, Forced Air
Cooling Central Air
Fireplace N
Appliance Range, Dishwasher, Refrigerator, Washer, Dryer
Laundry In Unit
Exterior
Garage Spaces 2.5
Roof Type Asphalt
Building
Building Description Brick,Cedar, No
Sewer Septic Tank
Water Well
Level or Stories Raised Ranch
Structure Type Brick,Cedar
New Construction false
Schools
Elementary Schools Wayne Elementary School
Middle Schools Kenyon Woods Middle School
High Schools South Elgin High School
School District 46 , 46, 46
Others
HOA Fee Include None
Ownership Fee Simple
Special Listing Condition None
Read Less

© 2026 Listings courtesy of MRED as distributed by MLS GRID. All Rights Reserved.
Bought with Marcin Chojnacki of Citypoint Illinois LLC
GET MORE INFORMATION
