


For more information regarding the value of a property, please contact us for a free consultation.
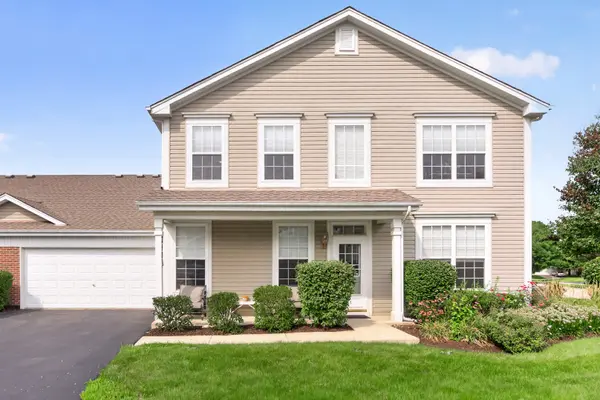
210 Brompton LN #A Sugar Grove, IL 60554
Want to know what your home might be worth? Contact us for a FREE valuation!

Our team is ready to help you sell your home for the highest possible price ASAP
Key Details
Sold Price $337,500
Property Type Condo
Sub Type Condo
Listing Status Sold
Purchase Type For Sale
Square Footage 1,806 sqft
Price per Sqft $186
MLS Listing ID 12730746
Sold Date 10/01/26
Bedrooms 3
Full Baths 2
Half Baths 1
HOA Fees $307/mo
Year Built 2001
Annual Tax Amount $7,332
Tax Year 2025
Lot Dimensions COMMON
Property Sub-Type Condo
Property Description
Charming and move-in ready, this beautifully updated 3 bedroom, 2.5-bath low maintenance condo offers the perfect combination of comfort, style, and functionality. Freshly cleaned carpeting throughout the home, inviting atmosphere, while a new furnace and central air provide added peace of mind. The modern kitchen features sleek quartz countertops, stainless steel appliances, including a new dishwasher, and abundant cabinetry for exceptional storage. Its open layout flows seamlessly into the main living area, making it ideal for everyday living and entertaining. Upstairs, the spacious primary suite provides a private retreat with dual closets and an updated en-suite bathroom. Two additional generously sized bedrooms and tastefully updated bathrooms complete the home. All newer blinds and recently cleaned ductwork add to the home's fresh, well-maintained appeal. With stylish finishes, thoughtful improvements, and a functional floor plan, this condo is truly ready for its next owner to move in and enjoy! Agent owned.
Location
State IL
County Kane
Area Sugar Grove
Rooms
Basement None
Interior
Interior Features Vaulted Ceiling(s), Pantry, Quartz Counters
Heating Natural Gas, Forced Air
Cooling Central Air
Flooring Laminate, Carpet
Equipment CO Detectors, Ceiling Fan(s), Water Heater-Gas
Fireplace N
Appliance Range, Microwave, Dishwasher, Refrigerator, Washer, Dryer, Disposal, Stainless Steel Appliance(s), Gas Cooktop, Gas Oven
Laundry Main Level, Gas Dryer Hookup, In Unit, Sink
Exterior
Garage Spaces 2.0
Building
Building Description Vinyl Siding, No
Story 2
Sewer Public Sewer
Water Public
Structure Type Vinyl Siding
New Construction false
Schools
Elementary Schools John Shields Elementary School
Middle Schools Harter Middle School
High Schools Kaneland High School
School District 302 , 302, 302
Others
HOA Fee Include Exterior Maintenance,Lawn Care,Snow Removal
Ownership Condo
Special Listing Condition None
Pets Allowed Cats OK, Dogs OK
Read Less

© 2026 Listings courtesy of MRED as distributed by MLS GRID. All Rights Reserved.
Bought with Melissa Walsh of Coldwell Banker Real Estate Group
GET MORE INFORMATION
