

For more information regarding the value of a property, please contact us for a free consultation.
836 Golf Course RD Crystal Lake, IL 60014
Want to know what your home might be worth? Contact us for a FREE valuation!

Our team is ready to help you sell your home for the highest possible price ASAP
Key Details
Sold Price $315,000
Property Type Townhouse
Sub Type Townhouse-2 Story
Listing Status Sold
Purchase Type For Sale
Square Footage 1,942 sqft
Price per Sqft $162
MLS Listing ID 12696521
Sold Date 10/01/26
Bedrooms 3
Full Baths 2
Half Baths 1
HOA Fees $280/mo
Year Built 1985
Annual Tax Amount $5,592
Tax Year 2025
Lot Dimensions 30X109
Property Sub-Type Townhouse-2 Story
Property Description
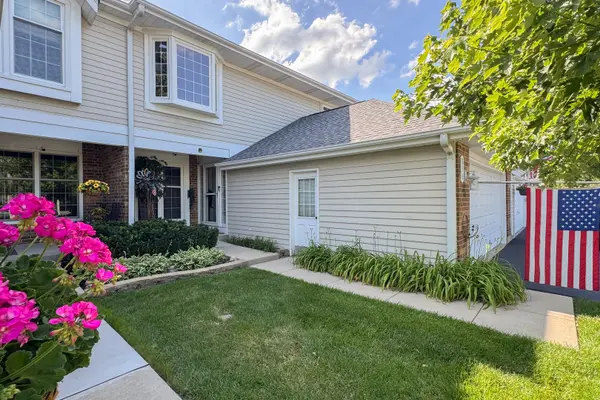
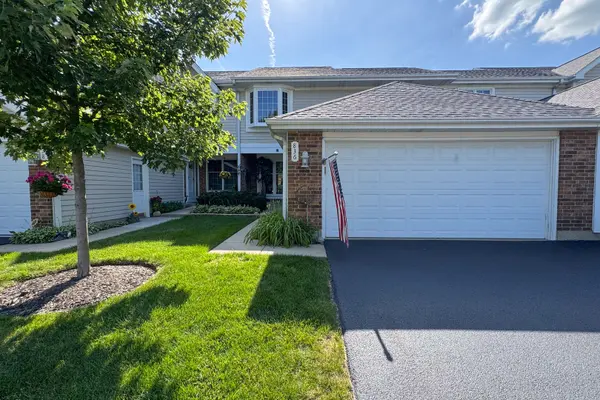
Beautiful 2-story townhome with 3 bedrooms, 2.5 bathrooms and an attached 2-car garage! This spacious home features a bright and open main level with a large living room offering vaulted ceilings, a wood burning fireplace, skylight and sliding doors leading out to a private brick paver patio. The updated kitchen offers shaker-style cabinetry, Corian and butcherblock countertops, tile backsplash, stainless steel appliances and a breakfast bar overlooking the living space. Separate dining room with large window and plenty of natural light. Convenient main floor laundry room with cabinet storage and utility sink. Upstairs features a loft area perfect for an office or sitting space, plus 3 bedrooms including a spacious primary suite with walk-in closet and private bathroom featuring a walk-in shower with glass doors and modern tile surround. Full basement has a bonus room and offers great storage or future finished living space and includes bathroom rough-ins.
Location
State IL
County Mchenry
Area Crystal Lake / Lakewood / Prairie Grove
Rooms
Basement Unfinished, Bath/Stubbed, Full
Interior
Heating Forced Air
Cooling Central Air
Fireplace N
Exterior
Garage Spaces 2.0
Building
Building Description Vinyl Siding,Brick, No
Story 2
Sewer Public Sewer
Water Public
Structure Type Vinyl Siding,Brick
New Construction false
Schools
Elementary Schools South Elementary School
Middle Schools Lundahl Middle School
High Schools Crystal Lake South High School
School District 47 , 47, 155
Others
HOA Fee Include Exterior Maintenance,Lawn Care,Snow Removal
Ownership Fee Simple w/ HO Assn.
Special Listing Condition None
Pets Allowed Cats OK, Dogs OK
Read Less

© 2026 Listings courtesy of MRED as distributed by MLS GRID. All Rights Reserved.
Bought with Hailey Pliner of 4 Keys Real Estate
GET MORE INFORMATION
