
For more information regarding the value of a property, please contact us for a free consultation.
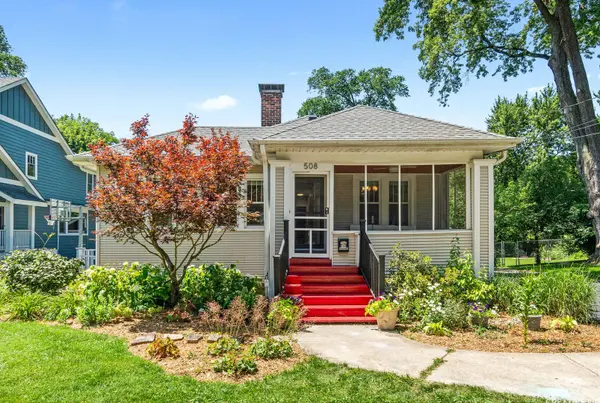
508 Newton AVE Glen Ellyn, IL 60137
Want to know what your home might be worth? Contact us for a FREE valuation!

Our team is ready to help you sell your home for the highest possible price ASAP
Key Details
Sold Price $595,000
Property Type Single Family Home
Sub Type Detached Single
Listing Status Sold
Purchase Type For Sale
Square Footage 1,712 sqft
Price per Sqft $347
MLS Listing ID 12754279
Sold Date 10/01/26
Style Bungalow
Bedrooms 3
Full Baths 2
Year Built 1922
Annual Tax Amount $12,092
Tax Year 2025
Lot Size 0.265 Acres
Lot Dimensions 65X178
Property Sub-Type Detached Single
Property Description
Step into timeless craftsmanship just a short walk from downtown Glen Ellyn's shops, dining, and Metra access. This 3-bedroom, 2-full-bath home with hardwood floors sits on a beautifully landscaped 0.27-acre lot and blends original 1922 character with everyday livability. A screened front porch welcomes you in. The living room features a brick fireplace, and French doors open to a south-facing heated sunroom that makes an ideal home office. The dining room leads to a large kitchen with plentiful cabinet space, granite counters, updated stainless appliances and a big pantry. The primary bedroom and adjoining 12x9 sitting room (dressing room, nursery or reading nook) are also on the main level, steps from the remodeled full bath with double sinks and a heated floor. Down the hall, a family room with built-in storage opens through French doors to the back deck. Upstairs are two bedrooms with abundant storage, great for guests, kids or a second office. The lower level adds a 22x12 rec room, the second full bath, a laundry room and an 18x11 storage room. Three-zone heating, central AC, and an owned solar array (4.9kW, 2020, no lease) keep the house comfortable and the average electric bill around $20/month. Updates: dishwasher (2026), bath remodel (2025), carpet (2024), full attic insulation (2023), refrigerator (2022), range (2022), microwave (2022), central AC (2021), washer/dryer (2021), roof (2019), furnace (2017). Outside, a private 250-sq-ft deck overlooks the landscaped yard and mature trees on a quiet, tree-lined street. Near award-winning schools: Churchill Elementary, Hadley Junior High (an easy walk) and Glenbard West High School. Flexible closing date. Hurry, this is a commuter's dream.
Location
State IL
County Dupage
Area Glen Ellyn
Rooms
Basement Partially Finished, Full
Interior
Interior Features 1st Floor Bedroom
Heating Natural Gas, Forced Air, Radiant, Indv Controls, Zoned
Cooling Central Air
Fireplaces Number 1
Fireplace Y
Appliance Range, Microwave, Dishwasher, Refrigerator, Washer, Dryer, Disposal, Stainless Steel Appliance(s)
Laundry Gas Dryer Hookup, In Unit
Exterior
Garage Spaces 1.0
Community Features Curbs, Sidewalks, Street Lights, Street Paved
Roof Type Asphalt
Building
Lot Description Mature Trees
Building Description Vinyl Siding, No
Sewer Public Sewer, Storm Sewer
Water Lake Michigan
Level or Stories 1.5 Story
Structure Type Vinyl Siding
New Construction false
Schools
Elementary Schools Churchill Elementary School
Middle Schools Hadley Junior High School
High Schools Glenbard West High School
School District 41 , 41, 87
Others
HOA Fee Include None
Ownership Fee Simple
Special Listing Condition None
Read Less

© 2026 Listings courtesy of MRED as distributed by MLS GRID. All Rights Reserved.
Bought with Roger Rossi of RE/MAX Suburban
GET MORE INFORMATION
