

For more information regarding the value of a property, please contact us for a free consultation.
1817 ELMWOOD DR Lindenhurst, IL 60046
Want to know what your home might be worth? Contact us for a FREE valuation!

Our team is ready to help you sell your home for the highest possible price ASAP
Key Details
Sold Price $380,000
Property Type Single Family Home
Sub Type Detached Single
Listing Status Sold
Purchase Type For Sale
Square Footage 2,044 sqft
Price per Sqft $185
Subdivision Venetian Village
MLS Listing ID 12744306
Sold Date 10/01/26
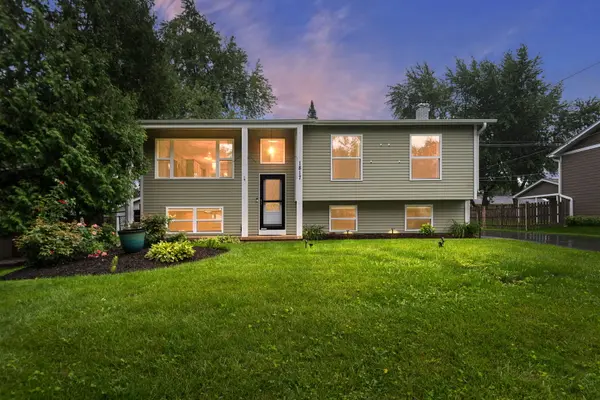
Style Raised Ranch
Bedrooms 4
Full Baths 2
Year Built 1972
Annual Tax Amount $8,289
Tax Year 2025
Lot Size 10,018 Sqft
Lot Dimensions 70X143
Property Sub-Type Detached Single
Property Description
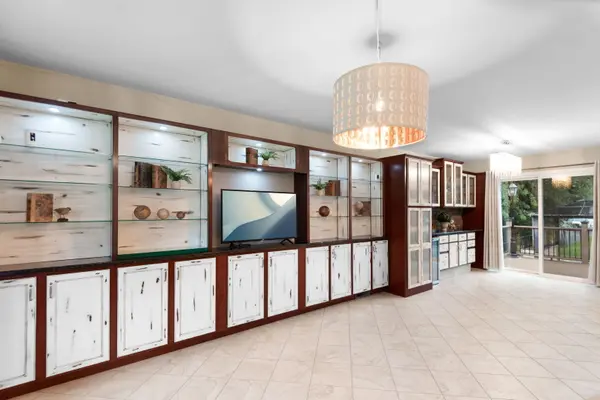
Welcome home to this beautifully updated raised ranch offering spacious living, stylish finishes, and fantastic indoor and outdoor space! The main level features three generously sized bedrooms and full bath, along with a bright living room accented by custom built-ins. The kitchen is a standout with Viking stainless steel appliances, beautiful cabinetry, a stylish backsplash, updated under-cabinet lighting, and modern fixtures. The adjoining dining room offers additional rich cherry built-ins for both character and storage. Downstairs, the finished lower level provides incredible flexibility a spacious family room with a cozy fireplace, an oversized fourth bedroom or rec room, and an updated full bath. But it's the backyard that's absolutely gorgeous. Enjoy the deck perfect for relaxing, plus the second deck with waterfall feature. Garage is heated and features foldable screens that provide another living space or "man cave." Roof and HVAC 5 years old.
Location
State IL
County Lake
Area Lake Villa / Lindenhurst
Body of Water RAISED RANCH
Rooms
Basement Crawl Space, Full, Daylight
Interior
Interior Features In-Law Floorplan, 1st Floor Full Bath
Heating Natural Gas
Cooling Central Air
Fireplaces Number 1
Fireplaces Type Wood Burning
Fireplace Y
Appliance Range, Microwave, Dishwasher, High End Refrigerator, Washer, Dryer, Stainless Steel Appliance(s)
Exterior
Garage Spaces 2.5
Community Features Park, Pool, Tennis Court(s), Lake
Roof Type Tile
Building
Building Description Vinyl Siding, No
Sewer Public Sewer
Water Lake Michigan
Level or Stories Raised Ranch
Structure Type Vinyl Siding
New Construction false
Schools
Elementary Schools B J Hooper Elementary School
Middle Schools Peter J Palombi School
High Schools Lakes Community High School
School District 41 , 41, 117
Others
HOA Fee Include None
Ownership Fee Simple
Special Listing Condition None
Read Less

© 2026 Listings courtesy of MRED as distributed by MLS GRID. All Rights Reserved.
Bought with Amber Sederstrom of Compass
GET MORE INFORMATION
