
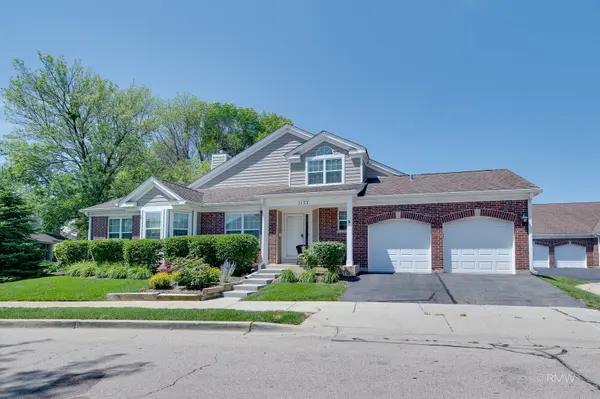
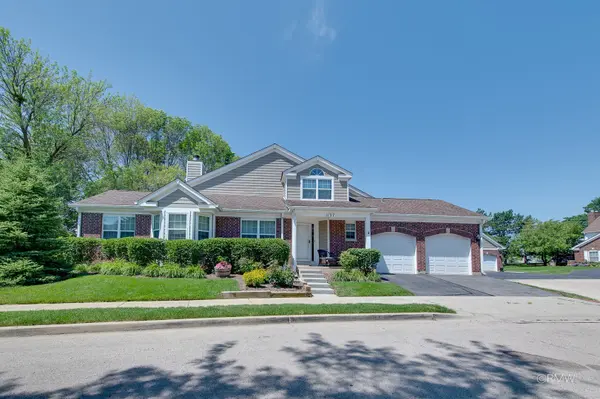

For more information regarding the value of a property, please contact us for a free consultation.
1137 St Andrews CT Algonquin, IL 60102
Want to know what your home might be worth? Contact us for a FREE valuation!

Our team is ready to help you sell your home for the highest possible price ASAP
Key Details
Sold Price $365,000
Property Type Townhouse
Sub Type Townhouse-2 Story
Listing Status Sold
Purchase Type For Sale
Square Footage 2,060 sqft
Price per Sqft $177
Subdivision Highlands Of Algonquin
MLS Listing ID 12740347
Sold Date 10/01/26
Bedrooms 3
Full Baths 2
Half Baths 1
HOA Fees $365/mo
Rental Info Yes
Year Built 1991
Annual Tax Amount $6,391
Tax Year 2025
Property Sub-Type Townhouse-2 Story
Property Description
Welcome home to this beautifully appointed townhouse nestled on a quiet cul-de-sac with breathtaking golf course views! Light, bright, and elegantly decorated throughout, this exceptional home offers soaring ceilings, skylights, and a stunning three-sided fireplace that creates a warm and inviting atmosphere. From the moment you step inside, you'll be impressed by the beautiful hardwood floors and open, airy floor plan. The spacious eat-in kitchen features timeless white cabinetry, black granite countertops, stainless steel appliances, and opens seamlessly to the cozy family room-perfect for both everyday living and entertaining. The highly desirable main-floor primary suite offers a luxurious private bath and a custom walk-in closet. Upstairs, you'll find two generously sized bedrooms and a full bath, providing plenty of space for family and guests. The enormous basement is ready for your finishing touches and offers endless possibilities for additional living space, a home gym, or recreation room. Enjoy peace of mind with energy-efficient windows and Hardie Board siding (2020), furnace and air conditioner (2017), and newer garage doors. Additional features include a spacious two-car attached garage and convenient main-floor laundry. Step outside to relax on the private patio overlooking the golf course and enjoy the serene setting this beautiful home has to offer. The HOA provides maintenance-free living and includes wonderful community amenities, including a swimming pool and tennis courts. This exceptional home truly has it all-spectacular views, quality updates, outstanding amenities, and an unbeatable location. Don't miss your opportunity to make it yours!
Location
State IL
County Mchenry
Area Algonquin
Body of Water DUNBAR
Rooms
Basement Unfinished, Full
Interior
Interior Features Cathedral Ceiling(s), 1st Floor Bedroom, 1st Floor Full Bath
Heating Natural Gas, Forced Air
Cooling Central Air
Fireplaces Number 1
Fireplaces Type Double Sided, Wood Burning, Attached Fireplace Doors/Screen, Gas Starter
Equipment TV-Cable, CO Detectors, Ceiling Fan(s)
Fireplace Y
Appliance Range, Microwave, Dishwasher, Refrigerator, Washer, Dryer, Disposal
Laundry Main Level, Gas Dryer Hookup, In Unit
Exterior
Garage Spaces 2.0
Amenities Available Pool, Tennis Court(s)
Roof Type Asphalt
Building
Building Description Brick,Frame, No
Story 2
Sewer Public Sewer
Water Public
Structure Type Brick,Frame
New Construction false
Schools
Elementary Schools Neubert Elementary School
Middle Schools Westfield Community School
High Schools H D Jacobs High School
School District 300 , 300, 300
Others
HOA Fee Include Parking,Insurance,Pool,Exterior Maintenance,Lawn Care,Snow Removal
Ownership Fee Simple w/ HO Assn.
Special Listing Condition None
Pets Allowed Cats OK, Dogs OK
Read Less

© 2026 Listings courtesy of MRED as distributed by MLS GRID. All Rights Reserved.
Bought with Thomas Paul of Northwest Suburban Real Estate
GET MORE INFORMATION
