


For more information regarding the value of a property, please contact us for a free consultation.
27238 W Lake Shore DR Tower Lakes, IL 60010
Want to know what your home might be worth? Contact us for a FREE valuation!

Our team is ready to help you sell your home for the highest possible price ASAP
Key Details
Sold Price $755,000
Property Type Single Family Home
Sub Type Detached Single
Listing Status Sold
Purchase Type For Sale
Square Footage 6,484 sqft
Price per Sqft $116
Subdivision Tower Lakes
MLS Listing ID 12675338
Sold Date 10/01/26
Style Ranch
Bedrooms 4
Full Baths 3
Half Baths 1
HOA Fees $52/ann
Year Built 1976
Annual Tax Amount $14,298
Tax Year 2025
Lot Size 2.030 Acres
Lot Dimensions 360X260X399X341
Property Sub-Type Detached Single
Property Description
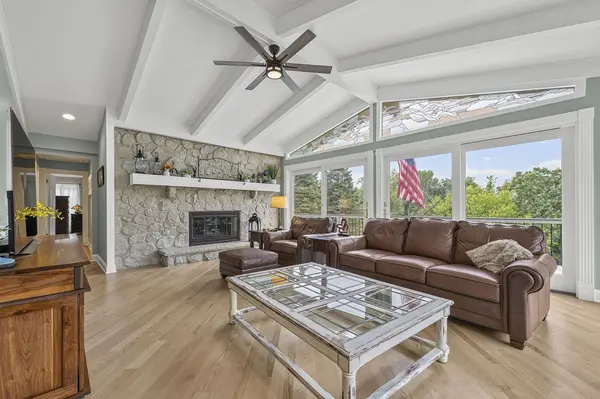
Nestled on a picturesque hilltop at the end of a quiet cul-de-sac, this stunning cedar-sided walk-out ranch sits on 2 private acres and offers incredible views, spacious living, and resort-style amenities. A composite deck wraps around two sides of the home, creating the perfect setting for relaxing or entertaining while overlooking the beautiful surroundings. Step inside to a dramatic wall of windows in the living room, featuring hardwood floors, a cozy wood-burning fireplace, and sliding doors leading to the expansive deck. The large dining area flows seamlessly into the beautifully updated kitchen, complete with white 42" cabinets with crown molding, granite countertops, a center island with breakfast bar, Viking stove, Thermador hood, warming drawer, stainless steel appliances, and a dishwasher replaced in 2022. The main-floor primary suite is a private retreat with hardwood floors, a sitting area, walk-in closet, and double sliding doors to the deck. The luxurious primary bath was completely renovated in 2020 and features a separate shower, soaking tub, and dual extended-height vanities. An additional full bathroom with a shower completes the main level. The walk-out lower level offers exceptional living space with three additional bedrooms, a full bathroom, a half bathroom for guests, a spacious family room with a second wood-burning fireplace and sliding doors to the backyard and pool area, a laundry room, and a safe room with the water softener. Outside, enjoy your own private oasis with a spectacular 40' x 20' inground saltwater pool holding approximately 45,000 gallons, ranging from 3 to 9 feet deep and accented by a beautiful double waterfall. The oversized two-car garage provides abundant storage space. This unique property offers the opportunity to purchase now with the owner remaining in the home through June 2027, making it an ideal investment or future dream home.
Location
State IL
County Lake
Area Barrington Area
Body of Water CUSTOM
Rooms
Basement Finished, Exterior Entry, Sleeping Area, Full, Walk-Out Access
Interior
Interior Features Cathedral Ceiling(s), 1st Floor Bedroom, In-Law Floorplan, 1st Floor Full Bath
Heating Natural Gas, Forced Air
Cooling Central Air
Flooring Hardwood
Fireplaces Number 2
Fireplaces Type Wood Burning, Attached Fireplace Doors/Screen
Equipment Water-Softener Owned, TV-Cable, Ceiling Fan(s), Sump Pump
Fireplace Y
Appliance Double Oven, Dishwasher, Refrigerator, Washer, Dryer, Stainless Steel Appliance(s), Wine Refrigerator
Laundry In Unit
Exterior
Exterior Feature Balcony
Garage Spaces 2.0
Pool In Ground
Community Features Park, Tennis Court(s), Lake, Water Rights, Street Lights, Street Paved
Waterfront Description Water Rights
Roof Type Asphalt
Building
Lot Description Cul-De-Sac, Landscaped, Water Rights, Wooded
Building Description Cedar, No
Sewer Septic Tank
Water Shared Well
Level or Stories 1 Story, Hillside
Structure Type Cedar
New Construction false
Schools
Elementary Schools North Barrington Elementary Scho
Middle Schools Barrington Middle School-Station
High Schools Barrington High School
School District 220 , 220, 220
Others
HOA Fee Include Lake Rights
Ownership Fee Simple
Special Listing Condition None
Read Less

© 2026 Listings courtesy of MRED as distributed by MLS GRID. All Rights Reserved.
Bought with Danielle Dowell of Berkshire Hathaway HomeServices Chicago
GET MORE INFORMATION
