

Bought with Ali Hyderi of Solid Realty Services
For more information regarding the value of a property, please contact us for a free consultation.
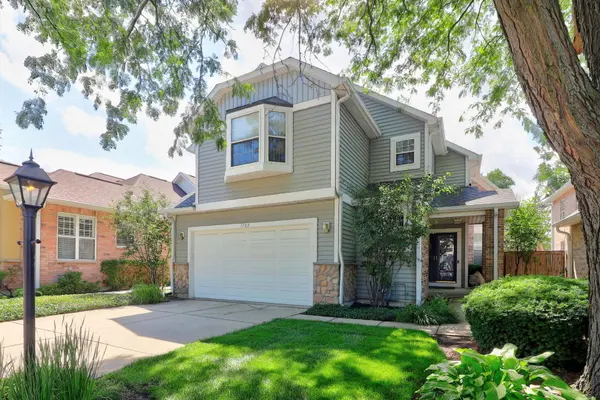
1702 Astor AVE Oakbrook Terrace, IL 60181
Want to know what your home might be worth? Contact us for a FREE valuation!

Our team is ready to help you sell your home for the highest possible price ASAP
Key Details
Sold Price -
Property Type Single Family Home
Sub Type Detached Single
Listing Status Sold
Purchase Type For Sale
Square Footage 2,648 sqft
Subdivision Berkshire
MLS Listing ID 12688977
Sold Date -
Style Traditional
Bedrooms 3
Full Baths 2
Half Baths 1
HOA Fees $602/mo
Year Built 1997
Annual Tax Amount $10,313
Tax Year 2024
Lot Dimensions 17.22
Property Sub-Type Detached Single
Property Description
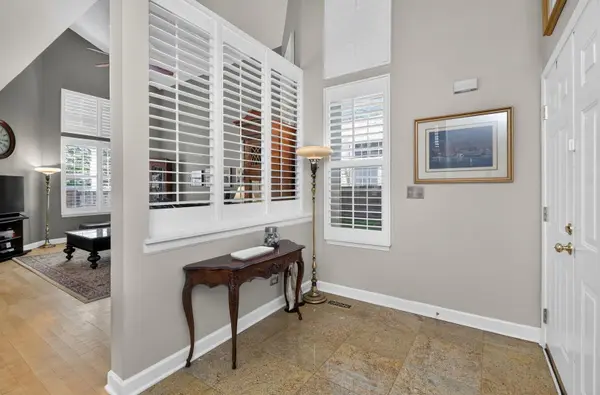
Sophisticated, low-maintenance living awaits in the desirable Berkshire development, perfectly positioned near an abundance of shopping, sought-after restaurants, and easy expressway access for a seamless commute. Opulence abounds with vaulted ceilings gracing the family room and master suite, while a stainless steel appliance kitchen with granite countertops is ideal for casual dining or your morning coffee. The finished lower level offers a spacious rec room plus an additional quiet office, and plantation shutters throughout keep the home exceptionally peaceful and insulated-ideal for safety, serenity, and effortless everyday living. An extra PLUS is a whole house generator.
Location
State IL
County Dupage
Community Park, Lake, Curbs, Street Paved
Rooms
Basement Finished, Full
Interior
Interior Features Cathedral Ceiling(s), Walk-In Closet(s)
Heating Natural Gas, Forced Air
Cooling Central Air
Flooring Hardwood
Fireplaces Number 1
Fireplaces Type Gas Log, Gas Starter
Fireplace Y
Appliance Range, Microwave, Dishwasher, Refrigerator, Trash Compactor, Stainless Steel Appliance(s)
Laundry Upper Level
Exterior
Garage Spaces 2.0
View Y/N true
Roof Type Asphalt
Building
Lot Description Landscaped
Story 2 Stories
Foundation Concrete Perimeter
Sewer Public Sewer
Water Lake Michigan
Structure Type Cedar,Stone
New Construction false
Schools
Elementary Schools Westmore Elementary School
Middle Schools Jackson Middle School
High Schools Willowbrook High School
School District 45, 45, 88
Others
HOA Fee Include Insurance,Exterior Maintenance,Lawn Care,Snow Removal
Ownership Fee Simple w/ HO Assn.
Special Listing Condition None
Read Less

© 2026 Listings courtesy of MRED as distributed by MLS GRID. All Rights Reserved.
GET MORE INFORMATION
