


Bought with Lily Vukmirovic of Coldwell Banker Realty
For more information regarding the value of a property, please contact us for a free consultation.
38 Crab Tree DR Westmont, IL 60559
Want to know what your home might be worth? Contact us for a FREE valuation!

Our team is ready to help you sell your home for the highest possible price ASAP
Key Details
Sold Price -
Property Type Townhouse
Sub Type Townhouse-2 Story
Listing Status Sold
Purchase Type For Sale
Square Footage 1,135 sqft
Subdivision Orchard Gate
MLS Listing ID 12697727
Sold Date -
Bedrooms 1
Full Baths 1
Half Baths 1
HOA Fees $354/mo
Year Built 1986
Annual Tax Amount $4,627
Tax Year 2024
Lot Dimensions 4097
Property Sub-Type Townhouse-2 Story
Property Description
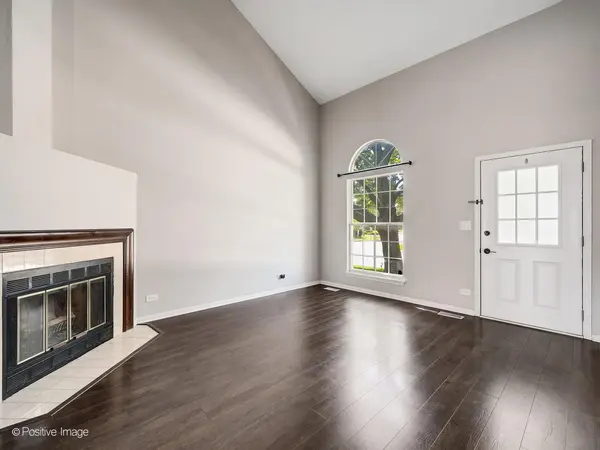
Move-in-ready end-unit home featuring a versatile loft with its own closet that can be used as a second bedroom, home office, or guest space. Soaring ceilings, abundant natural light, and an open-concept layout create a bright and spacious feel. The home includes remodeled bathrooms, an updated kitchen with stainless steel appliances and a breakfast bar, newer flooring and carpeting, updated lighting, and white trim and doors. A cozy fireplace adds warmth to the main living area. Conveniently located near shopping, dining, commuter routes, and the train, with access to Maercker, Westview Hills, and Downers Grove North schools. This well-maintained home is ready for its next owner.
Location
State IL
County Dupage
Rooms
Basement None
Interior
Interior Features Cathedral Ceiling(s)
Heating Natural Gas, Forced Air
Cooling Central Air
Fireplaces Number 1
Fireplaces Type Gas Starter
Fireplace Y
Appliance Range, Microwave, Dishwasher, Refrigerator, Washer, Dryer, Stainless Steel Appliance(s)
Laundry Main Level
Exterior
Garage Spaces 1.0
View Y/N true
Roof Type Asphalt
Building
Lot Description Corner Lot
Foundation Concrete Perimeter
Sewer Public Sewer
Water Lake Michigan, Public
Structure Type Vinyl Siding,Brick,Frame
New Construction false
Schools
Elementary Schools Maercker Elementary School
Middle Schools Westview Hills Middle School
High Schools North High School
School District 60, 60, 99
Others
Pets Allowed Cats OK, Dogs OK
HOA Fee Include Insurance,Exterior Maintenance,Lawn Care,Snow Removal
Ownership Fee Simple w/ HO Assn.
Special Listing Condition None
Read Less

© 2026 Listings courtesy of MRED as distributed by MLS GRID. All Rights Reserved.
GET MORE INFORMATION
