


For more information regarding the value of a property, please contact us for a free consultation.
830 Valley Stream DR Pingree Grove, IL 60140
Want to know what your home might be worth? Contact us for a FREE valuation!

Our team is ready to help you sell your home for the highest possible price ASAP
Key Details
Sold Price $485,480
Property Type Single Family Home
Sub Type Detached Single
Listing Status Sold
Purchase Type For Sale
Square Footage 2,831 sqft
Price per Sqft $171
Subdivision Cambridge Lakes
MLS Listing ID 12724209
Sold Date 09/28/26
Bedrooms 4
Full Baths 3
Half Baths 1
HOA Fees $90/mo
Year Built 2005
Annual Tax Amount $9,522
Tax Year 2025
Lot Size 10,890 Sqft
Lot Dimensions 39X120X121X10X147
Property Sub-Type Detached Single
Property Description
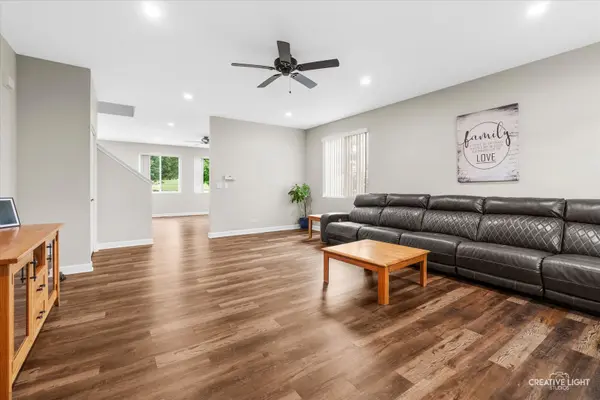
AMAZING TWO-STORY HOME IN THE HIGHLY SOUGHT-AFTER CAMBRIDGE LAKES SUBDIVISION! This 4-bedroom, 3.5-bath home has so much to offer! The beautifully updated and expanded kitchen features white cabinetry, granite countertops, stainless steel appliances, and an oversized island that seamlessly flows into the dining area-perfect for everyday living and entertaining. The main level also offers a spacious living room, private office, and convenient powder room. Upstairs, you'll find a generous primary suite with dual walk-in closets, three additional spacious bedrooms, and a versatile loft. The finished basement is an entertainer's dream, complete with a custom wet bar, large recreation room, family room, and a beautifully updated full bathroom. Step outside to enjoy the private back yard space with pond views and expansive patio overlooking the fully fenced yard-ideal for relaxing or hosting gatherings all season long. Don't miss your opportunity to call this incredible home your own-schedule your private showing today!
Location
State IL
County Kane
Area Hampshire / Pingree Grove
Body of Water Vista
Rooms
Basement Finished, Full
Interior
Interior Features Built-in Features, Walk-In Closet(s), Dining Combo, Granite Counters
Heating Natural Gas, Forced Air
Cooling Central Air
Flooring Carpet
Equipment Ceiling Fan(s), Sump Pump, Water Heater-Gas
Fireplace N
Appliance Range, Microwave, Dishwasher, Refrigerator, Washer, Dryer, Disposal
Laundry Upper Level, Gas Dryer Hookup
Exterior
Garage Spaces 2.0
Community Features Clubhouse, Park, Lake, Curbs, Sidewalks, Street Lights, Street Paved
Roof Type Asphalt
Building
Lot Description Cul-De-Sac
Building Description Vinyl Siding, No
Sewer Public Sewer
Water Public
Level or Stories 2 Stories
Structure Type Vinyl Siding
New Construction false
Schools
Elementary Schools Gary Wright Elementary School
Middle Schools Hampshire Middle School
High Schools Hampshire High School
School District 300 , 300, 300
Others
HOA Fee Include Clubhouse,Exercise Facilities,Pool
Ownership Fee Simple w/ HO Assn.
Special Listing Condition None
Read Less

© 2026 Listings courtesy of MRED as distributed by MLS GRID. All Rights Reserved.
Bought with Joanna Wesierski of HomeSmart Connect LLC
GET MORE INFORMATION
