


For more information regarding the value of a property, please contact us for a free consultation.
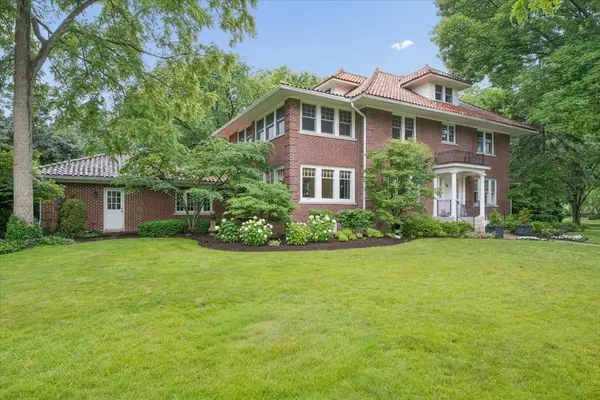
1141 Sheridan RD Wilmette, IL 60091
Want to know what your home might be worth? Contact us for a FREE valuation!

Our team is ready to help you sell your home for the highest possible price ASAP
Key Details
Sold Price $2,600,000
Property Type Single Family Home
Sub Type Detached Single
Listing Status Sold
Purchase Type For Sale
Square Footage 6,400 sqft
Price per Sqft $406
MLS Listing ID 12681051
Sold Date 09/30/26
Style Colonial
Bedrooms 6
Full Baths 4
Half Baths 2
Year Built 1912
Annual Tax Amount $42,682
Tax Year 2024
Lot Size 0.413 Acres
Lot Dimensions 125 X 150 X 33 X 194 X 55
Property Sub-Type Detached Single
Property Description
Classic all-brick home on prestigious SHERIDAN ROAD offering exceptional space and thoughtful design throughout. A grand foyer welcomes you into oversized formal living and dining rooms featuring high ceilings and expansive windows that fill the home with natural light. The beautifully updated kitchen is the heart of the home, complete with a 9 ft quartz island, stainless appliances, space for casual dining, and a convenient butler's pantry. The adjacent family room is a space for casual living and entertaining. Gracefully positioned on either side of the home are two separate, sun-filled rooms - perfect for home offices/sunroom/den or playroom. A fabulous, updated mudroom with custom cubbies is located just off the heated three-car garage. The second floor offers five spacious bedrooms, three full baths, and a separate laundry room for added convenience. The third floor provides additional flexible living space with a full bath. The finished, dug-out basement features 2 generous rec rooms, workout area, powder room, and abundant storage. Set on approximately 0.4 acres with a 3-car attached/heated garage, this property offers backyard driveway access from 7th Street, with excellent proximity to all Wilmette beaches, Plaza del Lago, train and town.
Location
State IL
County Cook
Area Wilmette
Rooms
Basement Partially Finished, Rec/Family Area, Partial
Interior
Interior Features Hot Tub, Built-in Features, Walk-In Closet(s), Coffered Ceiling(s)
Heating Natural Gas
Cooling Central Air
Flooring Hardwood
Fireplaces Number 3
Fireplace Y
Laundry Upper Level
Exterior
Exterior Feature Hot Tub, Roof Deck
Garage Spaces 3.0
Community Features Sidewalks, Street Lights
Roof Type Slate
Building
Lot Description Corner Lot, Mature Trees
Building Description Brick, No
Sewer Public Sewer
Water Lake Michigan
Level or Stories 3 Stories
Structure Type Brick
New Construction false
Schools
Elementary Schools Central Elementary School
Middle Schools Wilmette Junior High School
High Schools New Trier Twp H.S. Northfield/Wi
School District 39 , 39, 203
Others
HOA Fee Include None
Ownership Fee Simple
Special Listing Condition None
Read Less

© 2026 Listings courtesy of MRED as distributed by MLS GRID. All Rights Reserved.
Bought with Shelley Shelly of @properties Christie's International Real Estate
GET MORE INFORMATION
