


For more information regarding the value of a property, please contact us for a free consultation.
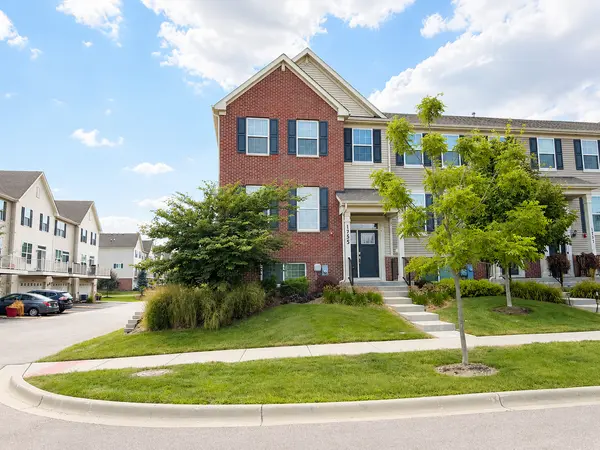
1755 Carlstedt DR Batavia, IL 60510
Want to know what your home might be worth? Contact us for a FREE valuation!

Our team is ready to help you sell your home for the highest possible price ASAP
Key Details
Sold Price $430,000
Property Type Townhouse
Sub Type Townhouse-2 Story
Listing Status Sold
Purchase Type For Sale
Square Footage 2,275 sqft
Price per Sqft $189
Subdivision Prairie Commons
MLS Listing ID 12717239
Sold Date 09/30/26
Bedrooms 3
Full Baths 2
Half Baths 1
HOA Fees $165/mo
Year Built 2020
Annual Tax Amount $9,056
Tax Year 2025
Lot Dimensions 24X52X24X52
Property Sub-Type Townhouse-2 Story
Property Description
Some homes simply have the best location in the neighborhood-and this is one of them. Perfectly positioned as an end unit overlooking expansive green space and a peaceful pond, this home offers a level of privacy and scenery that's hard to find. With direct access to the Illinois Prairie Path just across the street and located in the highly acclaimed Batavia School District, the setting is as impressive as the home itself. Inside, extra windows fill the open floor plan with natural light, while the entire home has been freshly painted in today's designer-inspired neutral palette, creating a bright, move-in ready space. The kitchen is the centerpiece of the main level, featuring quartz countertops, a large center island with seating, 42-inch cabinetry, a pantry closet, and stainless steel appliances. Whether you're entertaining friends or enjoying a quiet evening at home, the adjoining living and dining areas flow effortlessly to the oversized balcony. Upstairs, the spacious primary suite serves as a relaxing retreat with a tray ceiling, walk-in closet with a custom closet organization system, and a private en-suite bath. A second custom closet organizer has also been added to one of the secondary bedrooms, providing thoughtful storage that's rarely found in similar homes. A third bedroom and another full bath complete the upper level. The finished lower level offers exceptional flexibility and is ideal as a family room, home office, fitness space, playroom, or media room, with the potential to create a fourth bedroom if desired. Major updates provide added peace of mind, including the roof, furnace, air conditioner, windows, and water heater (2019), plus a water softener (2020). Just minutes from shopping, restaurants, parks, Metra, and major commuter routes, this home pairs an exceptional location with thoughtful updates and move-in ready condition. Opportunities like this don't come along often.
Location
State IL
County Kane
Area Batavia
Rooms
Basement Finished, Partial, Daylight
Interior
Interior Features Walk-In Closet(s), Open Floorplan, Dining Combo
Heating Natural Gas
Cooling Central Air
Flooring Hardwood, Carpet
Fireplace N
Appliance Range, Microwave, Dishwasher, Refrigerator, Washer, Dryer, Disposal, Stainless Steel Appliance(s), Range Hood, Gas Cooktop
Laundry Gas Dryer Hookup, In Unit
Exterior
Exterior Feature Balcony
Garage Spaces 2.0
Roof Type Asphalt
Building
Building Description Aluminum Siding,Brick, No
Story 2
Sewer Public Sewer
Water Public
Structure Type Aluminum Siding,Brick
New Construction false
Schools
Elementary Schools J B Nelson Elementary School
High Schools Batavia Sr High School
School District 101 , 101, 101
Others
HOA Fee Include Insurance,Exterior Maintenance,Lawn Care,Snow Removal
Ownership Fee Simple w/ HO Assn.
Special Listing Condition None
Pets Allowed Cats OK, Dogs OK
Read Less

© 2026 Listings courtesy of MRED as distributed by MLS GRID. All Rights Reserved.
Bought with Aryn Van Dyke of United Real Estate - Chicago
GET MORE INFORMATION
