


For more information regarding the value of a property, please contact us for a free consultation.
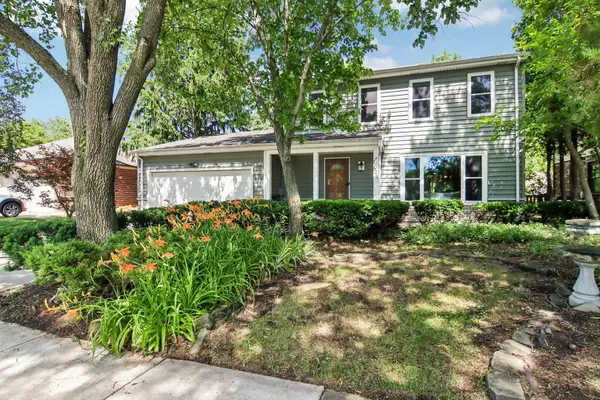
1025 Longford DR Westmont, IL 60559
Want to know what your home might be worth? Contact us for a FREE valuation!

Our team is ready to help you sell your home for the highest possible price ASAP
Key Details
Sold Price $475,000
Property Type Single Family Home
Sub Type Detached Single
Listing Status Sold
Purchase Type For Sale
Square Footage 1,716 sqft
Price per Sqft $276
Subdivision Ashford
MLS Listing ID 12719951
Sold Date 09/30/26
Bedrooms 3
Full Baths 2
Half Baths 1
Year Built 1984
Annual Tax Amount $7,382
Tax Year 2024
Lot Size 7,405 Sqft
Lot Dimensions 60 X 125 X 60 X 125
Property Sub-Type Detached Single
Property Description
Move right into this bright, beautifully maintained 3-bedroom, 2.5-bath Westmont home offering the space, layout, and location buyers are looking for. With over 1,700 square feet, this home strikes that sweet spot between comfortable everyday living and easy entertaining, with sun-filled living spaces, a functional floor plan, and generously sized bedrooms upstairs including a spacious primary suite with its own private bath. In addition, the fully finished basement offers extra room to relax. The attached 2-car garage, great storage, and nicely sized yard add to the appeal, while the location puts you close to parks, shopping, dining, and commuter access. Located in the highly saught-after Hindsdale High School district, this warm, welcoming home has great bones, great light, and room to settle in and stay awhile.
Location
State IL
County Dupage
Area Westmont
Rooms
Basement Finished, Full
Interior
Interior Features Granite Counters
Heating Natural Gas, Forced Air
Cooling Central Air, Window Unit(s)
Flooring Hardwood, Laminate
Equipment CO Detectors, Ceiling Fan(s), Fan-Attic Exhaust, Sump Pump, Radon Mitigation System, Generator
Fireplace N
Appliance Range, Microwave, Dishwasher, Refrigerator, Washer, Dryer
Laundry Main Level, Gas Dryer Hookup, In Unit, In Kitchen
Exterior
Garage Spaces 2.0
Community Features Park, Lake, Curbs, Sidewalks, Street Lights, Street Paved
Building
Building Description Vinyl Siding,Stone, No
Sewer Public Sewer
Water Lake Michigan
Level or Stories 2 Stories
Structure Type Vinyl Siding,Stone
New Construction false
Schools
Elementary Schools Maercker Elementary School
Middle Schools Westview Hills Middle School
High Schools Hinsdale Central High School
School District 60 , 60, 86
Others
HOA Fee Include None
Ownership Fee Simple
Special Listing Condition Home Warranty
Read Less

© 2026 Listings courtesy of MRED as distributed by MLS GRID. All Rights Reserved.
Bought with Sara Kolpek of Platinum Partners Realtors
GET MORE INFORMATION
