

For more information regarding the value of a property, please contact us for a free consultation.
11022 Fawn View CIR Orland Park, IL 60467
Want to know what your home might be worth? Contact us for a FREE valuation!

Our team is ready to help you sell your home for the highest possible price ASAP
Key Details
Sold Price $1,362,000
Property Type Single Family Home
Sub Type Detached Single
Listing Status Sold
Purchase Type For Sale
Square Footage 4,379 sqft
Price per Sqft $311
MLS Listing ID 12683000
Sold Date 09/30/26
Bedrooms 7
Full Baths 6
HOA Fees $79/ann
Year Built 2022
Annual Tax Amount $31,032
Tax Year 2023
Lot Size 0.420 Acres
Lot Dimensions 99x151x155x162
Property Sub-Type Detached Single
Property Description
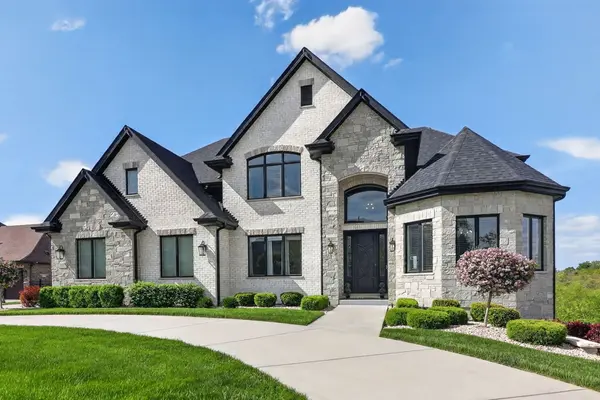
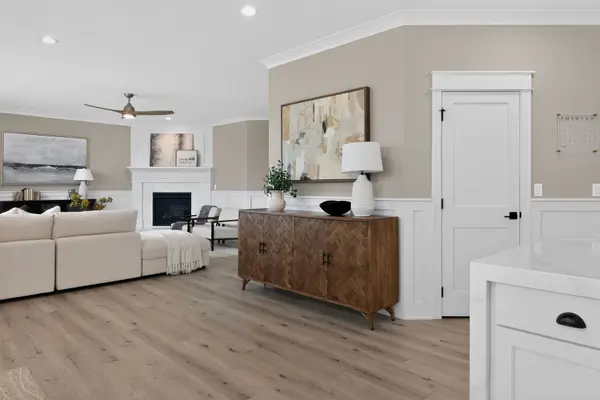
Exceptional home. Exceptional value. Purchase by October 1, 2026 and receive a $5,000 appliance package. Experience exceptional luxury and timeless craftsmanship in this stunning custom-built home, offering more than 7,800 square feet of thoughtfully designed living space in prestigious Deer Haven Estates. A grand two-story foyer welcomes you into elegant interiors featuring bespoke millwork, crown molding, designer finishes, and breathtaking natural views. The showpiece kitchen is beautifully appointed with premium German-engineered Miele appliances. An oversized waterfall-edge island with seating for four, custom cabinetry, quartz countertops, designer lighting, and a spacious walk-in pantry complete this exceptional space, with the adjoining dining area opening to an elevated deck overlooking the professionally landscaped grounds perfect for enjoying sunrises and sunsets. The versatile floor plan includes a private office with French doors, formal living room, two main-level bedrooms, and two full bathrooms. Upstairs, the luxurious primary suite features a spa-inspired bath and oversized walk-in closet, accompanied by three additional bedrooms with en suite and Jack-and-Jill bath layouts. A second-floor laundry room with double washers and dryers adds exceptional everyday convenience. The finished walkout lower level offers a spacious recreation room with a kitchenette, seventh bedroom, full bathroom, fitness area, direct access to the expansive backyard, and abundant storage. Outside, enjoy sweeping natural views, an elevated composite deck, multiple entertaining spaces, and a thoughtfully designed patio. Fencing is permitted, subject to community guidelines. Additional highlights include a heated three-car garage, integrated security camera system, and an unbeatable location near Metra, top-rated schools, parks, golf courses, premier shopping, Costco, and all that Orland Park has to offer. Move Confidently.
Location
State IL
County Cook
Area Orland Park
Body of Water Custom
Rooms
Basement Finished, Exterior Entry, Egress Window, 8 ft + pour, Rec/Family Area, Sleeping Area, Storage Space, Full, Walk-Out Access
Interior
Interior Features Vaulted Ceiling(s), Dry Bar, 1st Floor Bedroom, In-Law Floorplan, 1st Floor Full Bath, Walk-In Closet(s), Dining Combo, Pantry, Quartz Counters
Heating Natural Gas
Cooling Central Air
Flooring Laminate
Fireplaces Number 1
Fireplaces Type Gas Log
Equipment TV-Cable, Security System, CO Detectors, Ceiling Fan(s), Sump Pump, Sprinkler-Lawn, Security Cameras, Water Heater-Gas
Fireplace Y
Appliance Double Oven, Range, Microwave, Dishwasher, Refrigerator, High End Refrigerator, Washer, Dryer, Disposal, Stainless Steel Appliance(s), Range Hood, Other, Gas Oven, Humidifier
Laundry Upper Level, In Unit
Exterior
Garage Spaces 3.0
Community Features Park, Curbs, Sidewalks, Street Lights, Street Paved, Other
Roof Type Asphalt
Building
Lot Description Corner Lot
Building Description Brick,Stone, No
Sewer Public Sewer
Water Public
Level or Stories 2 Stories
Structure Type Brick,Stone
New Construction false
Schools
Elementary Schools Orland Park Elementary School
Middle Schools Orland Junior High School
High Schools Carl Sandburg High School
School District 135 , 135, 230
Others
HOA Fee Include Other
Ownership Fee Simple
Special Listing Condition Corporate Relo
Read Less

© 2026 Listings courtesy of MRED as distributed by MLS GRID. All Rights Reserved.
Bought with Angela Walker of Angela Walker Homes Real Estate Group
GET MORE INFORMATION
