
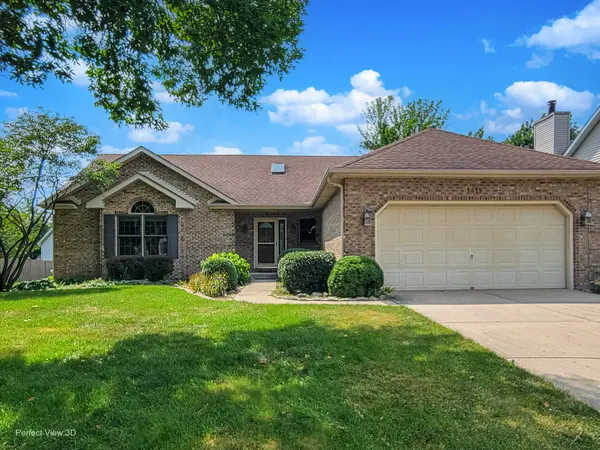


For more information regarding the value of a property, please contact us for a free consultation.
1911 Chestnut Hill RD Plainfield, IL 60586
Want to know what your home might be worth? Contact us for a FREE valuation!

Our team is ready to help you sell your home for the highest possible price ASAP
Key Details
Sold Price $349,500
Property Type Single Family Home
Sub Type Detached Single
Listing Status Sold
Purchase Type For Sale
Square Footage 1,605 sqft
Price per Sqft $217
Subdivision Brighton Lakes
MLS Listing ID 12698936
Sold Date 09/29/26
Style Ranch
Bedrooms 3
Full Baths 2
HOA Fees $150/mo
Year Built 1992
Annual Tax Amount $7,247
Tax Year 2025
Lot Size 9,583 Sqft
Lot Dimensions 75 x 131 x 25 x 52 x 119
Property Sub-Type Detached Single
Property Description
Outstanding Location on this Great Room Ranch on a nice interior lot located in the Brighton Lakes Subdivision with a club house, swimming pool, sand volleyball court and greenway and walking distance to a park with playground equipment and walking path. The home has vaulted ceilings in the living room and kitchen work area with 2 skylights. There is a large eating area with sliding doors out to the generous backyard deck. The great room has a brick woodburning fireplace that was converted to gas log. The primary bedroom has a walk in shower and walk in closet. The roof was new in 2010, the windows in 2017 and the Deck Boards in 2021. There is a partial unfinished basement with a workbench that stays. Newer front door and side light that opens to the ceramic entry foyer with a coat closet. Main Floor Oversized Laundry/Mud Room and Large Kitchen Eating Area. Kitchen has a center island. Very Nice Curb appeal. This is a must see and great value!!
Location
State IL
County Will
Area Plainfield
Rooms
Basement Unfinished, Crawl Space, Partial
Interior
Interior Features Vaulted Ceiling(s), 1st Floor Bedroom
Heating Natural Gas
Cooling Central Air
Fireplaces Number 1
Fireplaces Type Wood Burning, Gas Log, Gas Starter
Equipment Sump Pump, Water Heater-Gas
Fireplace Y
Appliance Range, Microwave, Dishwasher, Refrigerator
Laundry Main Level, In Unit
Exterior
Garage Spaces 2.0
Community Features Clubhouse, Park, Pool, Curbs, Sidewalks, Street Lights, Street Paved
Roof Type Asphalt
Building
Building Description Vinyl Siding,Brick, No
Sewer Public Sewer, Storm Sewer
Water Public
Level or Stories 1 Story
Structure Type Vinyl Siding,Brick
New Construction false
Schools
Elementary Schools Wesmere Elementary School
Middle Schools Timber Ridge Middle School
High Schools Plainfield Central High School
School District 202 , 202, 202
Others
HOA Fee Include Clubhouse,Exercise Facilities,Pool
Ownership Fee Simple w/ HO Assn.
Special Listing Condition None
Read Less

© 2026 Listings courtesy of MRED as distributed by MLS GRID. All Rights Reserved.
Bought with Donna Blagojevic of Village Realty Inc
GET MORE INFORMATION
