


For more information regarding the value of a property, please contact us for a free consultation.
3 RIDGE CT South Elgin, IL 60177
Want to know what your home might be worth? Contact us for a FREE valuation!

Our team is ready to help you sell your home for the highest possible price ASAP
Key Details
Sold Price $425,000
Property Type Single Family Home
Sub Type Detached Single
Listing Status Sold
Purchase Type For Sale
Square Footage 2,052 sqft
Price per Sqft $207
Subdivision Heartland Meadows
MLS Listing ID 12735473
Sold Date 09/23/26
Style Contemporary
Bedrooms 4
Full Baths 2
Half Baths 1
Year Built 1995
Annual Tax Amount $8,496
Tax Year 2025
Lot Size 8,712 Sqft
Lot Dimensions 58.95X106.19X103X128.64
Property Sub-Type Detached Single
Property Description
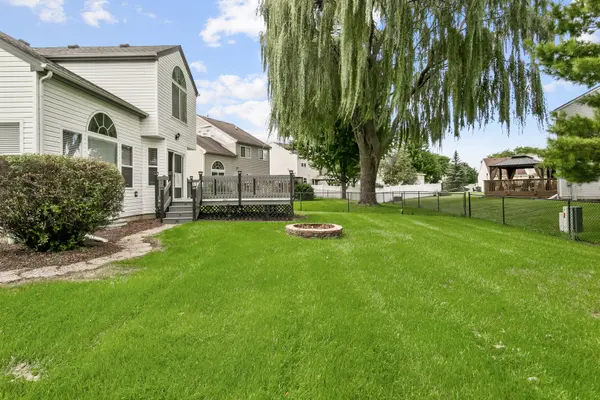
Picture perfect 4 bedroom, 2 and a half bath home on a quiet cul-de-sac in desirable South Elgin featuring a covered front porch, refinished hardwood floors throughout the main level, upgraded eat-in kitchen with stainless steel appliances, designer cabinets, pantry and open to the vaulted family room, formal living and dining room combo, primary bedroom with vaulted ceiling and huge walk-in closet, convenient first-floor laundry, plus a nicely finished basement with recreation room, fourth bedroom with French doors and full bathroom with shower; recent updates include new roof (March 2023), carpet (July 2024), deck (June 2024), exterior paint (May 2024), interior paint (August 2026), AC unit (May 2026), water heater (July 2024), garage door (May 2026), water softener (July 2024), refinished hardwood floors (August 2026) and four main-level windows (August 2026), all on a fenced backyard near park, Metra, shopping, schools and Randall Road in the highly sought-after South Elgin schools-view the 360 tour and schedule your private showing today!
Location
State IL
County Kane
Area South Elgin
Body of Water HUMMINGBIRD
Rooms
Basement Finished, Full
Interior
Interior Features Cathedral Ceiling(s)
Heating Natural Gas, Forced Air
Cooling Central Air
Flooring Hardwood
Equipment Security System, CO Detectors, Ceiling Fan(s), Sump Pump
Fireplace N
Appliance Range, Microwave, Dishwasher, Refrigerator, Washer, Dryer, Disposal, Stainless Steel Appliance(s)
Laundry Main Level, In Unit
Exterior
Garage Spaces 2.5
Community Features Park, Curbs, Sidewalks, Street Lights, Street Paved
Roof Type Asphalt
Building
Lot Description Cul-De-Sac, Landscaped
Building Description Aluminum Siding, No
Sewer Public Sewer
Water Public
Level or Stories 2 Stories
Structure Type Aluminum Siding
New Construction false
Schools
Elementary Schools Fox Meadow Elementary School
Middle Schools Kenyon Woods Middle School
High Schools South Elgin High School
School District 46 , 46, 46
Others
HOA Fee Include None
Ownership Fee Simple
Special Listing Condition None
Read Less

© 2026 Listings courtesy of MRED as distributed by MLS GRID. All Rights Reserved.
Bought with Margaret Maciuk of Illinois Star, Ltd. REALTORS
GET MORE INFORMATION
