


For more information regarding the value of a property, please contact us for a free consultation.
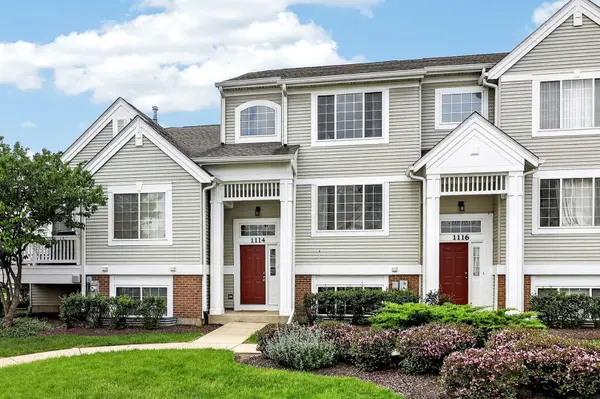
1114 Andover CT Glendale Heights, IL 60139
Want to know what your home might be worth? Contact us for a FREE valuation!

Our team is ready to help you sell your home for the highest possible price ASAP
Key Details
Sold Price $339,000
Property Type Townhouse
Sub Type T3-Townhouse 3+ Stories
Listing Status Sold
Purchase Type For Sale
Square Footage 1,176 sqft
Price per Sqft $288
MLS Listing ID 12704239
Sold Date 09/28/26
Bedrooms 3
Full Baths 3
HOA Fees $315/mo
Rental Info Yes
Year Built 2002
Annual Tax Amount $5,991
Tax Year 2024
Lot Dimensions 459482
Property Sub-Type T3-Townhouse 3+ Stories
Property Description
Welcome to 1114 Andover Ct! This bright and airy 3-story townhouse is completely move-in ready and situated in a prime Glendale Heights location. The main level boasts an open-concept layout with soaring 9' ceilings, combining spacious living and dining areas with a functional kitchen that opens directly to a large private balcony. The upper level features a luxury primary suite with a walk-in closet and a full bath (double vanity, separate shower, and whirlpool tub), plus an additional bedroom with its own private bath. Meticulously maintained with extensive updates: New A/C (2025), full-house solid hardwood flooring (2024), updated light fixtures (2024), garage door spring (2025), freshly painted balcony (2026), and a 2022 roof. Water heater replaced in 2017.Superb location close to I-355, Tollway, Metra Station, and College of DuPage. A must-see property!
Location
State IL
County Dupage
Area Glendale Heights
Rooms
Basement None
Interior
Heating Natural Gas
Cooling Central Air
Flooring Hardwood
Fireplace N
Laundry In Unit
Exterior
Garage Spaces 2.0
Building
Building Description Other, No
Story 3
Sewer Public Sewer
Water Public
Structure Type Other
New Construction false
Schools
Elementary Schools Churchill Elementary School
School District 41 , 41, 45
Others
HOA Fee Include Insurance,Exterior Maintenance,Lawn Care,Snow Removal
Ownership Fee Simple w/ HO Assn.
Special Listing Condition None
Pets Allowed Cats OK, Dogs OK
Read Less

© 2026 Listings courtesy of MRED as distributed by MLS GRID. All Rights Reserved.
Bought with Matthew Messel of Compass
GET MORE INFORMATION
