


For more information regarding the value of a property, please contact us for a free consultation.
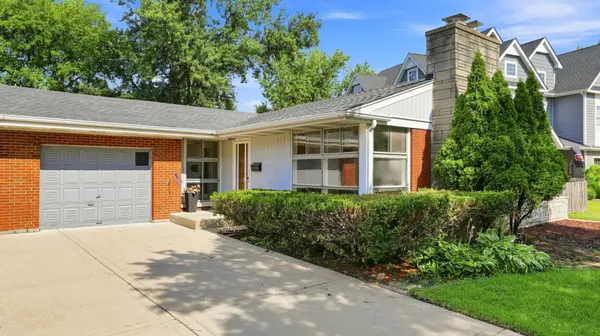
226 S Linden AVE Elmhurst, IL 60126
Want to know what your home might be worth? Contact us for a FREE valuation!

Our team is ready to help you sell your home for the highest possible price ASAP
Key Details
Sold Price $600,000
Property Type Single Family Home
Sub Type Detached Single
Listing Status Sold
Purchase Type For Sale
Square Footage 2,242 sqft
Price per Sqft $267
MLS Listing ID 12722354
Sold Date 09/28/26
Style Ranch
Bedrooms 4
Full Baths 1
Half Baths 1
Year Built 1955
Annual Tax Amount $3,429
Tax Year 2024
Lot Dimensions 28.2x33.8x141.6x86.9x173.5
Property Sub-Type Detached Single
Property Description
Lovelyupdated brick ranch in south Elmhurst. Kitchen with plenty of counter space. Has stainless steel appliances, granite counter tops and subway tile backsplash. Kitchen open wall looks into dining room. Inviting living room with brick wood burning fireplace. Great floor plan for entertaining. Newly refinished oak flooring through-out. Master bedroom with half bath. Laundry chute. Full basement has fourth bedroom, dry bar and ample storage. oversized deck off back of home, freshly stain. Yard is a nice size. Recently updates includes tear of roof 2023 furnace, A/C 2016 , hot water tank 2024 and concrete driveway 2008. Steps to grade Edison school, train, town and parks.
Location
State IL
County Dupage
Area Elmhurst
Rooms
Basement Partially Finished, Egress Window, Full
Interior
Interior Features Dry Bar, 1st Floor Bedroom, In-Law Floorplan, 1st Floor Full Bath
Heating Natural Gas
Cooling Central Air
Flooring Hardwood
Fireplaces Number 1
Fireplaces Type Wood Burning
Fireplace Y
Appliance Range, Microwave, Dishwasher, Refrigerator, Washer, Dryer, Stainless Steel Appliance(s), Range Hood
Exterior
Garage Spaces 1.0
Community Features Park, Sidewalks, Street Lights, Street Paved
Roof Type Asphalt
Building
Building Description Brick, No
Sewer Public Sewer
Water Lake Michigan
Level or Stories 1 Story
Structure Type Brick
New Construction false
Schools
Elementary Schools Edison Elementary School
Middle Schools Sandburg Middle School
High Schools York Community High School
School District 205 , 205, 205
Others
HOA Fee Include None
Ownership Fee Simple
Special Listing Condition None
Read Less

© 2026 Listings courtesy of MRED as distributed by MLS GRID. All Rights Reserved.
Bought with Patricia Brown of Real 1 Realty
GET MORE INFORMATION
