


For more information regarding the value of a property, please contact us for a free consultation.
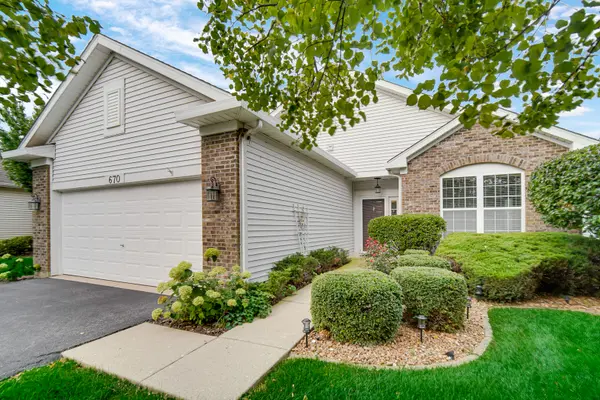
670 S Wellston LN Romeoville, IL 60446
Want to know what your home might be worth? Contact us for a FREE valuation!

Our team is ready to help you sell your home for the highest possible price ASAP
Key Details
Sold Price $320,000
Property Type Single Family Home
Sub Type Detached Single
Listing Status Sold
Purchase Type For Sale
Square Footage 1,777 sqft
Price per Sqft $180
Subdivision Grand Haven
MLS Listing ID 12728221
Sold Date 09/23/26
Style Ranch
Bedrooms 2
Full Baths 2
HOA Fees $331/mo
Year Built 2004
Annual Tax Amount $3,785
Tax Year 2024
Lot Dimensions 50 X 108
Property Sub-Type Detached Single
Property Description
1777 sq ft ranch with wide open floor plan and even has a sun room or what ever you would want it to be like craft room or study. YESTERDAY NEW FURNACE AND CENTRAL AIR, ALL NEW CARPET AND FRESHLY PAINTED with granite counters and oak cabinets. CHECK OUT SIDE WITH A PERGOLA OVER THE LARGE PATIO and you could make it much larger patio or enclose it. Even has a built in Ironing board in utility room. Master bedroom has a walk in closet and a regular closet plus bathroom has the hugest linen closet. The water softener is in the utility room so it's close to fill with salt. I don't think there is any thing else you would want in a retirement home. Grand Haven is the best and the friendliest that it could be with activities galore. Set up a tour of the home and the club house with all of their offerings. so many to list. Investors, it can be rented. PLEASE SEE UNDER DOCUMENTS ALL THE AMENITIES THAT ARE IN GRAND HAVEN.
Location
State IL
County Will
Area Romeoville
Body of Water Cedar Cove
Rooms
Basement None
Interior
Interior Features 1st Floor Bedroom, 1st Floor Full Bath, Walk-In Closet(s), Center Hall Plan, Open Floorplan, Granite Counters, Pantry
Heating Natural Gas, Forced Air
Cooling Central Air
Flooring Carpet
Fireplaces Number 1
Fireplaces Type Gas Starter
Equipment Water-Softener Owned
Fireplace Y
Appliance Range, Microwave, Dishwasher, Refrigerator, Washer, Dryer, Water Softener Owned
Laundry Main Level, Gas Dryer Hookup, In Unit, Sink
Exterior
Garage Spaces 2.0
Community Features Clubhouse, Pool, Tennis Court(s), Lake, Water Rights, Curbs, Gated, Sidewalks, Street Lights, Street Paved
Roof Type Asphalt
Building
Lot Description Landscaped
Building Description Vinyl Siding,Brick, No
Sewer Public Sewer
Water Public
Level or Stories 1 Story
Structure Type Vinyl Siding,Brick
New Construction false
Schools
High Schools Richland Elementary School
School District 88 , 88, 88A
Others
HOA Fee Include Insurance,Security,Clubhouse,Exercise Facilities,Pool,Exterior Maintenance,Lawn Care,Snow Removal,Lake Rights
Ownership Fee Simple w/ HO Assn.
Special Listing Condition None
Read Less

© 2026 Listings courtesy of MRED as distributed by MLS GRID. All Rights Reserved.
Bought with Patricia Bajt of Kettley & Co. Realtors, Inc. - Yorkville
GET MORE INFORMATION
