


For more information regarding the value of a property, please contact us for a free consultation.
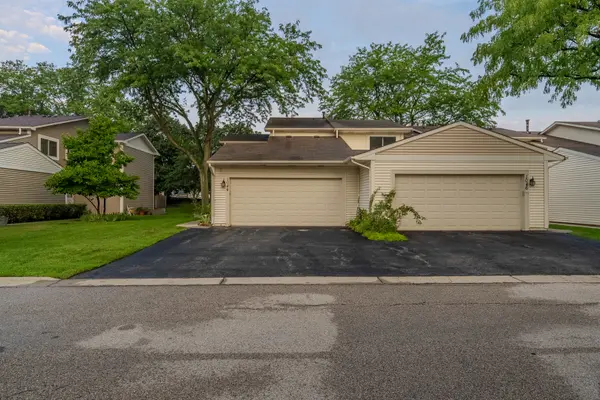
1044 Cumberland CT Vernon Hills, IL 60061
Want to know what your home might be worth? Contact us for a FREE valuation!

Our team is ready to help you sell your home for the highest possible price ASAP
Key Details
Sold Price $380,000
Property Type Townhouse
Sub Type Townhouse-2 Story
Listing Status Sold
Purchase Type For Sale
Square Footage 2,235 sqft
Price per Sqft $170
Subdivision New Century Town
MLS Listing ID 12724584
Sold Date 09/25/26
Bedrooms 4
Full Baths 3
Half Baths 1
HOA Fees $355/mo
Rental Info Yes
Year Built 1978
Annual Tax Amount $8,166
Tax Year 2025
Lot Dimensions 0X0
Property Sub-Type Townhouse-2 Story
Property Description
The largest end-unit 4-bedroom, 3.5-bath townhome in one of Vernon Hills' most sought-after neighborhoods, backing to scenic green space and Peterson Park. This beautifully updated home offers three levels of finished living space with a bright, open floor plan, abundant natural light, and stylish modern finishes. The gourmet kitchen features custom cabinetry, quartz countertops, stainless steel appliances, a designer backsplash, and a sunny eating area with sliding doors to the backyard. The spacious primary suite includes a private balcony and updated ensuite bath. The finished lower level offers a family room, 4th bedroom, full bath, and a spa-inspired steam room with Jacuzzi tub-perfect for guests or multi-generational living. Additional features include an attached 2-car garage, generous storage, **NEW HVAC (2025)**, **NEW Water Heater (2024)**, community pool, and HOA-covered landscaping and snow removal. Located in the award-winning Vernon Hills School District, just minutes from parks, trails, lakes, shopping, dining, and major highways. A rare opportunity to own one of the finest and largest townhomes in Vernon Hills!
Location
State IL
County Lake
Area Indian Creek / Vernon Hills
Rooms
Basement Finished, Full
Interior
Interior Features Dry Bar
Heating Natural Gas, Forced Air
Cooling Central Air
Flooring Hardwood
Fireplaces Number 1
Fireplaces Type Attached Fireplace Doors/Screen, Electric
Equipment CO Detectors, Sump Pump
Fireplace Y
Appliance Range, Microwave, Dishwasher, Refrigerator, Washer, Dryer, Disposal
Laundry Gas Dryer Hookup, In Unit
Exterior
Exterior Feature Balcony
Garage Spaces 2.0
Amenities Available Bike Room/Bike Trails
Roof Type Asphalt
Building
Lot Description Common Grounds
Building Description Vinyl Siding, No
Story 2
Sewer Public Sewer
Water Public
Structure Type Vinyl Siding
New Construction false
Schools
Elementary Schools Townline Elementary School
Middle Schools Hawthorn Middle School North
High Schools Vernon Hills High School
School District 73 , 73, 128
Others
HOA Fee Include Insurance,Lawn Care,Scavenger,Snow Removal
Ownership Fee Simple w/ HO Assn.
Special Listing Condition None
Pets Allowed Cats OK, Dogs OK
Read Less

© 2026 Listings courtesy of MRED as distributed by MLS GRID. All Rights Reserved.
Bought with Nora Tovella of Berkshire Hathaway HomeServices Starck Real Estate
GET MORE INFORMATION
