

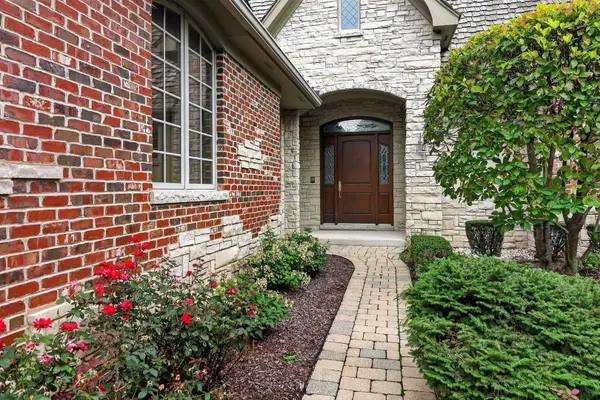

Bought with Lina Shah of Coldwell Banker Realty
For more information regarding the value of a property, please contact us for a free consultation.
46 Forest Gate CIR Oak Brook, IL 60523
Want to know what your home might be worth? Contact us for a FREE valuation!

Our team is ready to help you sell your home for the highest possible price ASAP
Key Details
Sold Price -
Property Type Single Family Home
Sub Type Detached Single
Listing Status Sold
Purchase Type For Sale
Square Footage 3,594 sqft
Subdivision Forest Gate
MLS Listing ID 12734111
Sold Date -
Style Ranch
Bedrooms 2
Full Baths 2
HOA Fees $921/qua
Year Built 2004
Annual Tax Amount $13,320
Tax Year 2024
Lot Size 3,484 Sqft
Lot Dimensions 3860
Property Sub-Type Detached Single
Property Description
Welcome to this exquisite ranch-style residence, ideally situated within the prestigious gated community of Forest Gate. Offering a premier water view and a highly desirable interior location, this exceptional home combines timeless elegance with effortless everyday living. Just minutes from Oakbrook Center's renowned fine dining and exquisite shopping, and conveniently located across the street from the Oak Brook Fitness Center, the setting is truly unparalleled. Inside, vaulted ceilings, an open floor plan, and plantation shutters throughout create an atmosphere of refined opulence while allowing an abundance of natural light to fill the home. The beautiful white-cabinet kitchen and inviting breakfast room flow seamlessly into a charming, book-shelved library and onward to a screened-in porch overlooking the tranquil pond and lush landscaping. The finished lower level provides additional living and entertaining space, complete with a walk-in cedar closet for exceptional storage. Ranch-style homes are a sought-after commodity, and opportunities to own one of this caliber are rare. **Schedule your private appointment today to experience this extraordinary Forest Gate residence before it is gone!**
Location
State IL
County Dupage
Rooms
Basement Finished, Full
Interior
Interior Features Vaulted Ceiling(s), 1st Floor Bedroom, 1st Floor Full Bath, Built-in Features, Walk-In Closet(s), Bookcases, High Ceilings, Open Floorplan
Heating Natural Gas, Forced Air
Cooling Central Air
Fireplaces Number 1
Fireplace Y
Appliance Range, Microwave, Dishwasher, Refrigerator, Washer, Dryer
Exterior
Garage Spaces 2.0
View Y/N true
Building
Story 1 Story
Sewer Public Sewer
Water Lake Michigan
Structure Type Brick,Stucco,Stone
New Construction false
Schools
Elementary Schools Brook Forest Elementary School
Middle Schools Butler Junior High School
High Schools Hinsdale Central High School
School District 53, 53, 86
Others
HOA Fee Include Insurance,Security,Lawn Care,Snow Removal
Ownership Fee Simple w/ HO Assn.
Special Listing Condition List Broker Must Accompany
Read Less

© 2026 Listings courtesy of MRED as distributed by MLS GRID. All Rights Reserved.
GET MORE INFORMATION
