

For more information regarding the value of a property, please contact us for a free consultation.
8303 Appaloosa LN Spring Grove, IL 60081
Want to know what your home might be worth? Contact us for a FREE valuation!

Our team is ready to help you sell your home for the highest possible price ASAP
Key Details
Sold Price $550,000
Property Type Single Family Home
Sub Type Detached Single
Listing Status Sold
Purchase Type For Sale
Square Footage 5,844 sqft
Price per Sqft $94
Subdivision Sundial Farms
MLS Listing ID 12694226
Sold Date 09/25/26
Bedrooms 6
Full Baths 4
Half Baths 1
Year Built 2001
Annual Tax Amount $15,207
Tax Year 2025
Lot Size 0.940 Acres
Lot Dimensions 139X283X144X288
Property Sub-Type Detached Single
Property Description
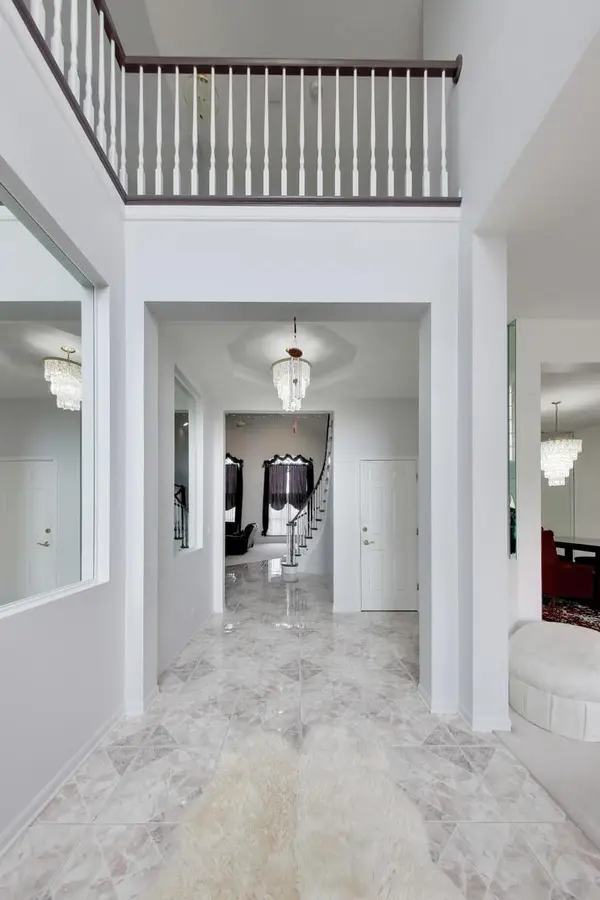
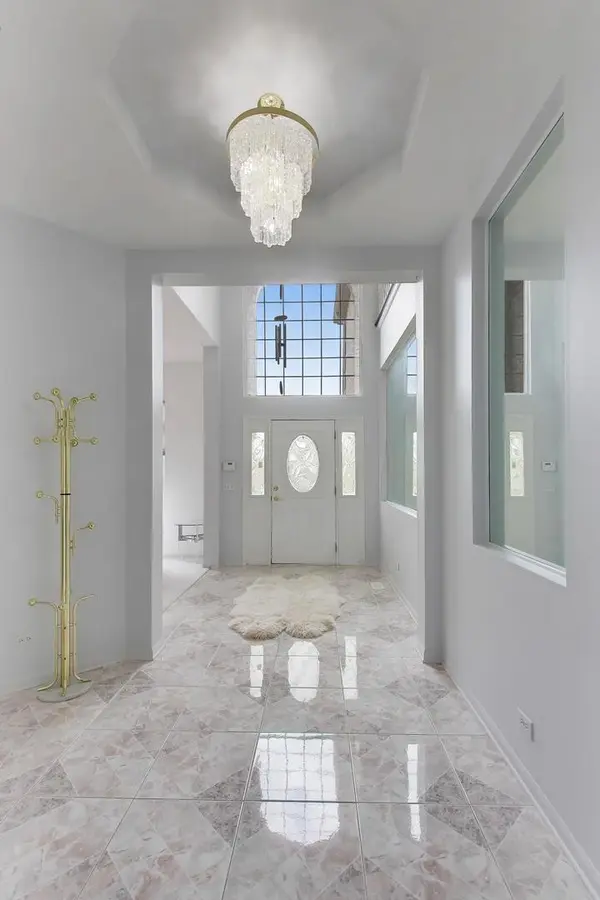
Discover exceptional space and endless possibilities in this impressive brick and cedar home featuring 6 bedrooms, 3 full kitchens, on an acre property. Designed with flexibility in mind, this one-of-a-kind home is ideal for multi-generational living, entertaining on a grand scale, or anyone who simply appreciates room to spread out. A charming courtyard welcomes you inside to a thoughtfully designed floor plan where the chef's kitchen serves as the heart of the home, featuring granite countertops, white cabinetry, a large center island, breakfast bar, built-in cooktop, double oven, and abundant prep space. The adjacent vaulted two-story family room with a cozy fireplace creates an inviting gathering space, while the formal living and dining rooms provide the perfect setting for holidays and special occasions. The main-level primary suite offers a private retreat with a walk-in closet, dual vanity, jetted soaking tub, and separate shower. Upstairs you'll find three additional bedrooms, two full bathrooms, and an expansive bonus room that can easily serve as a home theater, fitness room, playroom, homeschool space, or home office. The finished walkout basement is an entertainer's dream, complete with a second full kitchen, an oversized bar, expansive recreation room, two more bedrooms, or an office/den, and a cozy sitting room with its own fireplace. A third full kitchen in the garage adds even more versatility, making the home perfectly suited for extended family, frequent entertaining, or flexible living arrangements. Step outside to your own private backyard oasis featuring a fenced-in in-ground pool surrounded by mature trees for exceptional privacy. Multiple patios, an expansive deck, storage shed, and an attached three-car garage complete this incredible property.
Location
State IL
County Mchenry
Area Spring Grove
Rooms
Basement Finished, Exterior Entry, Full, Walk-Out Access
Interior
Interior Features Cathedral Ceiling(s), Wet Bar, 1st Floor Bedroom, 1st Floor Full Bath, Walk-In Closet(s)
Heating Natural Gas, Forced Air
Cooling Central Air
Fireplaces Number 2
Fireplaces Type Gas Log, Gas Starter
Equipment Water-Softener Owned, TV-Dish, Security System, CO Detectors, Ceiling Fan(s), Sump Pump
Fireplace Y
Appliance Range, Microwave, Dishwasher, Refrigerator, Washer, Dryer, Humidifier
Laundry Main Level
Exterior
Garage Spaces 3.0
Community Features Street Paved
Roof Type Shake
Building
Building Description Brick,Cedar, No
Sewer Septic Tank
Water Well
Level or Stories 2 Stories
Structure Type Brick,Cedar
New Construction false
Schools
High Schools Richmond-Burton Community High S
School District 2 , 2, 157
Others
HOA Fee Include None
Ownership Fee Simple
Special Listing Condition None
Read Less

© 2026 Listings courtesy of MRED as distributed by MLS GRID. All Rights Reserved.
Bought with Julie Reynolds of Keller Williams North Shore West
GET MORE INFORMATION
