

For more information regarding the value of a property, please contact us for a free consultation.
6061 S 74th CT Summit, IL 60501
Want to know what your home might be worth? Contact us for a FREE valuation!

Our team is ready to help you sell your home for the highest possible price ASAP
Key Details
Sold Price $200,000
Property Type Single Family Home
Sub Type Detached Single
Listing Status Sold
Purchase Type For Sale
Square Footage 965 sqft
Price per Sqft $207
Subdivision Argo
MLS Listing ID 12687777
Sold Date 09/25/26
Bedrooms 4
Full Baths 1
Year Built 1917
Annual Tax Amount $999
Tax Year 2024
Lot Dimensions 124.7 x 29.7 x 124.7 x 29.7
Property Sub-Type Detached Single
Property Description
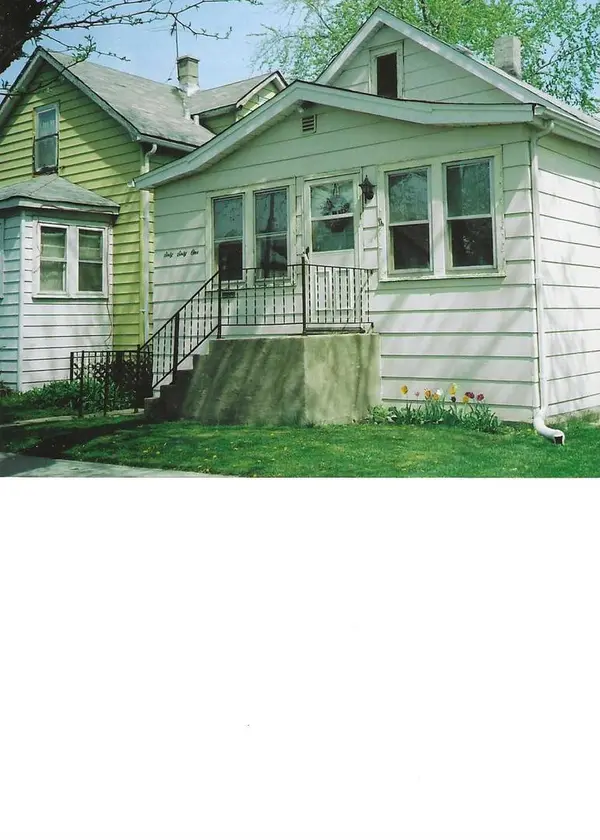
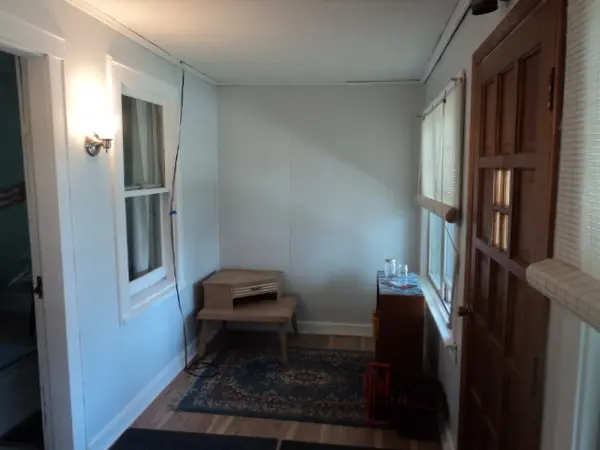
Cute and cozy frame home in move-in condition. Originally built as 3 bedroom, 1 Bath. Front porch enclosed with heat, Rear addition added on with one bedroom, walk-in closet and rear enclosed porch. Plenty of closets. New Furnace and AC in 2020,and new sump pump. New Hot water tank in 2025. 100amp circuit breakers. All windows replaced over last 10 years. new flooring in Living room and one bedroom. No carpeting in home. Wheelchair ramp built from garage service door to rear entrance door of home. Owner relocating out of state. need to sell "AS-IS". Village inspection completed. See broker remarks for details. Priced to sell according to condition.
Location
State IL
County Cook
Area Summit
Rooms
Basement Unfinished, Full
Interior
Interior Features 1st Floor Bedroom, 1st Floor Full Bath, Walk-In Closet(s), Pantry
Heating Natural Gas, Forced Air
Cooling Central Air
Flooring Laminate
Equipment Ceiling Fan(s), Sump Pump, Water Heater-Gas
Fireplace N
Appliance Range, Refrigerator, Washer, Dryer
Laundry Gas Dryer Hookup, In Unit, Sink
Exterior
Garage Spaces 2.0
Community Features Curbs, Sidewalks, Street Lights, Street Paved
Roof Type Asphalt
Building
Building Description Aluminum Siding,Vinyl Siding, No
Sewer Public Sewer
Water Lake Michigan
Level or Stories 1 Story
Structure Type Aluminum Siding,Vinyl Siding
New Construction false
Schools
Elementary Schools Otis P Graves Elementary School
Middle Schools Heritage Middle School
High Schools Argo Community High School
School District 104 , 104, 217
Others
HOA Fee Include None
Ownership Fee Simple
Special Listing Condition None
Read Less

© 2026 Listings courtesy of MRED as distributed by MLS GRID. All Rights Reserved.
Bought with Angelica Alejandre of Avenue Properties Chicago
GET MORE INFORMATION
