

For more information regarding the value of a property, please contact us for a free consultation.
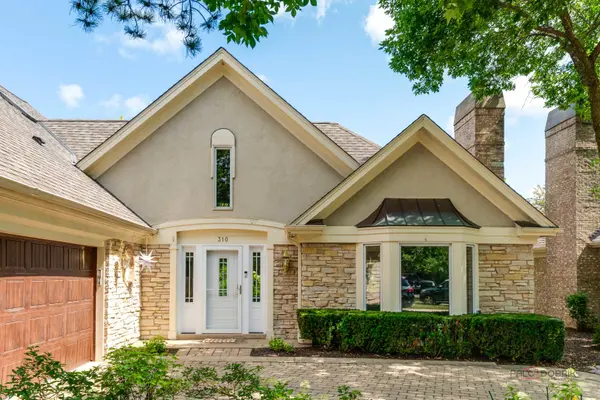
310 Rivershire CT Lincolnshire, IL 60069
Want to know what your home might be worth? Contact us for a FREE valuation!

Our team is ready to help you sell your home for the highest possible price ASAP
Key Details
Sold Price $915,000
Property Type Single Family Home
Sub Type Detached Single
Listing Status Sold
Purchase Type For Sale
Square Footage 3,393 sqft
Price per Sqft $269
Subdivision Rivershire
MLS Listing ID 12713610
Sold Date 09/25/26
Bedrooms 3
Full Baths 2
Half Baths 1
HOA Fees $580/mo
Year Built 1993
Annual Tax Amount $17,423
Tax Year 2025
Lot Size 8,276 Sqft
Lot Dimensions 75x103x111x97
Property Sub-Type Detached Single
Property Description
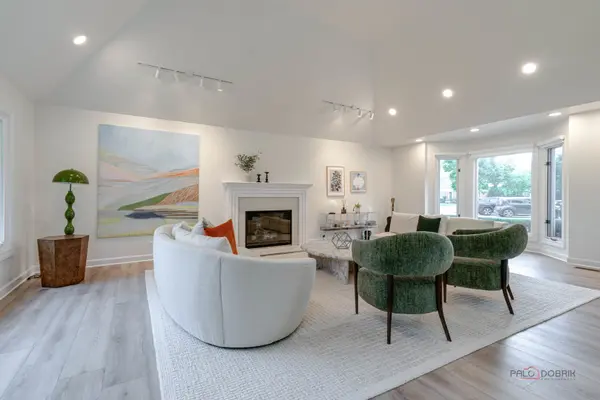
Welcome home to this beautifully updated three-bedroom, 2.1-bath retreat, perfectly positioned along the water in the sought-after Rivershire community. From the moment you enter, an abundance of natural light and soaring vaulted ceilings set a bright, airy tone throughout the main living spaces. The living room is a true showstopper, anchored by an elegant fireplace and filled with oversized windows that frame lush, tree-lined views. Flowing seamlessly from the living area, the dining space is illuminated by a stunning statement chandelier and offers direct access to the kitchen - ideal for effortless entertaining. The kitchen is thoughtfully designed with rich dark cabinetry, sleek quartz countertops, and a full suite of high-end stainless steel appliances, including a built-in wall oven and gas cooktop. A cozy eating area just off the kitchen opens to the outdoor deck, creating an easy indoor-outdoor flow for morning coffee or evening entertaining. The main level primary suite offers a peaceful escape complemented by a spa-like ensuite bath featuring a freestanding soaking tub, oversized glass shower with rain showerhead, and a beautifully finished dual-sink vanity. Two additional bedrooms on the second floor offer flexibility for family, guests, or a home office, while a versatile bonus room provides space for a music studio, gym, or media room. A dedicated laundry area adds everyday convenience. Step outside to your private deck, where mature trees and tranquil water views create a true backyard oasis - the perfect setting for morning coffee, evening gatherings, or simply unwinding by the lake. A nearby walking path along the water invites peaceful strolls just steps from home. This home was completely remodeled from top to bottom in 2025, including new flooring, new lighting fixtures, a new kitchen, all-new bathrooms, and fresh paint throughout - Other updates including newer roof 2020, newer two furnaces 2021 & 2022, water heater 2018, one AC 2023 and some new windows 2025, offering true move-in-ready luxury. This is Rivershire living at its finest - elegant, comfortable, and connected to nature.
Location
State IL
County Lake
Area Lincolnshire
Rooms
Basement None
Interior
Interior Features Vaulted Ceiling(s), 1st Floor Bedroom, 1st Floor Full Bath, Walk-In Closet(s), Open Floorplan
Heating Natural Gas, Forced Air, Sep Heating Systems - 2+, Indv Controls, Zoned
Cooling Central Air, Zoned
Fireplaces Number 1
Fireplaces Type Gas Starter
Fireplace Y
Appliance Microwave, Dishwasher, Refrigerator, Washer, Dryer, Disposal, Stainless Steel Appliance(s), Cooktop, Oven
Laundry Main Level
Exterior
Garage Spaces 2.0
Community Features Pool, Tennis Court(s), Lake, Curbs, Gated, Street Lights, Street Paved
Waterfront Description Pond
View Water
Roof Type Asphalt
Building
Lot Description Cul-De-Sac, Landscaped, Mature Trees
Building Description Brick, No
Sewer Public Sewer
Water Lake Michigan
Level or Stories 2 Stories
Structure Type Brick
New Construction false
Schools
Elementary Schools Laura B Sprague School
Middle Schools Daniel Wright Junior High School
High Schools Adlai E Stevenson High School
School District 103 , 103, 125
Others
HOA Fee Include Insurance,Security,Pool,Exterior Maintenance,Lawn Care,Snow Removal
Ownership Fee Simple w/ HO Assn.
Special Listing Condition None
Read Less

© 2026 Listings courtesy of MRED as distributed by MLS GRID. All Rights Reserved.
Bought with Jason Merel of eXp Realty
GET MORE INFORMATION
