

For more information regarding the value of a property, please contact us for a free consultation.
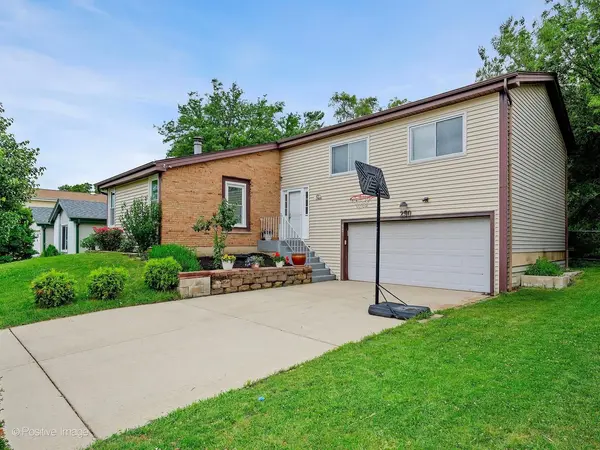
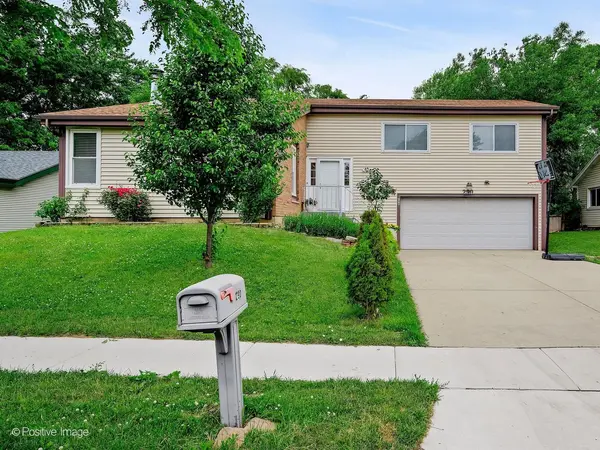
290 LOVELAND DR Glendale Heights, IL 60139
Want to know what your home might be worth? Contact us for a FREE valuation!

Our team is ready to help you sell your home for the highest possible price ASAP
Key Details
Sold Price $385,000
Property Type Single Family Home
Sub Type Detached Single
Listing Status Sold
Purchase Type For Sale
Square Footage 1,872 sqft
Price per Sqft $205
MLS Listing ID 12673474
Sold Date 09/24/26
Bedrooms 3
Full Baths 3
HOA Fees $26/qua
Year Built 1976
Annual Tax Amount $8,803
Tax Year 2024
Lot Dimensions 65X118X65X118
Property Sub-Type Detached Single
Property Description
Spacious raised ranch with 3 bedrooms, 3 full bathrooms, a finished lower level, and great indoor/outdoor living space. The main level features a bright living room with sliding glass doors that open to a large wood deck overlooking the fenced yard - perfect for relaxing, grilling, or entertaining. The flexible dining room includes a gas fireplace and can also function as a cozy family room. The kitchen offers table space and a comfortable layout for everyday use. The primary bedroom includes a private full bath, while the finished lower level adds even more usable space with a generous family room, large glass block window, cozy den, kitchenette, full bathroom, and excellent crawl space storage. Outside, enjoy a 2-car garage plus a concrete driveway with additional parking. Roof and siding were replaced in 2017. This home offers plenty of natural light, practical storage, and a versatile layout. HOA includes access to the pool and clubhouse. Convenient location near shopping, restaurants, and area amenities, with Glenbard West High School.
Location
State IL
County Dupage
Area Glendale Heights
Rooms
Basement Finished, Crawl Space, Partial
Interior
Heating Natural Gas
Cooling Central Air
Fireplaces Number 1
Fireplaces Type Gas Log, Gas Starter
Equipment Security System, Ceiling Fan(s)
Fireplace Y
Appliance Range, Microwave, Dishwasher, Refrigerator, Washer, Dryer, Disposal, Humidifier
Exterior
Garage Spaces 2.0
Community Features Clubhouse, Park, Pool, Curbs, Sidewalks, Street Lights
Roof Type Asphalt
Building
Building Description Vinyl Siding,Brick, No
Sewer Public Sewer
Water Lake Michigan
Level or Stories Raised Ranch
Structure Type Vinyl Siding,Brick
New Construction false
Schools
Elementary Schools Glen Hill Primary School
Middle Schools Glenside Middle School
High Schools Glenbard West High School
School District 16 , 16, 87
Others
HOA Fee Include Clubhouse,Pool
Ownership Fee Simple w/ HO Assn.
Special Listing Condition None
Read Less

© 2026 Listings courtesy of MRED as distributed by MLS GRID. All Rights Reserved.
Bought with Timothy Sotis of RE/MAX Suburban
GET MORE INFORMATION
