
For more information regarding the value of a property, please contact us for a free consultation.
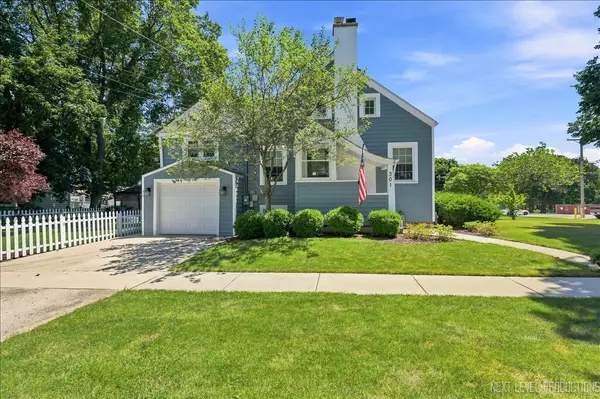
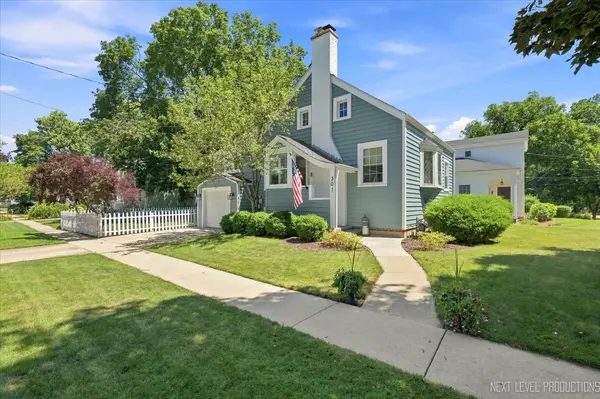
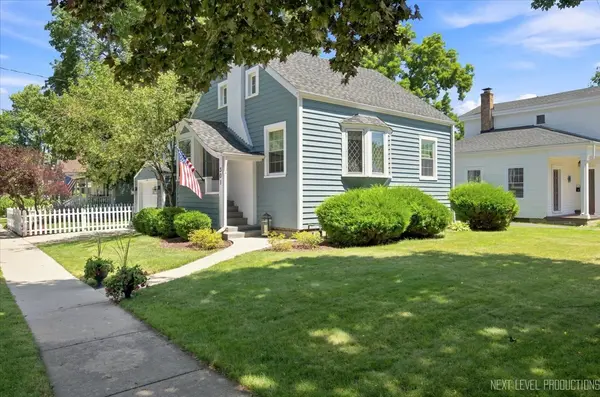
301 N 4th ST Geneva, IL 60134
Want to know what your home might be worth? Contact us for a FREE valuation!

Our team is ready to help you sell your home for the highest possible price ASAP
Key Details
Sold Price $485,000
Property Type Single Family Home
Sub Type Detached Single
Listing Status Sold
Purchase Type For Sale
Square Footage 1,800 sqft
Price per Sqft $269
MLS Listing ID 12718488
Sold Date 09/25/26
Style Cottage
Bedrooms 3
Full Baths 2
Year Built 1927
Annual Tax Amount $8,073
Tax Year 2025
Lot Size 4,791 Sqft
Lot Dimensions 50x100
Property Sub-Type Detached Single
Property Description
Be prepared to be charmed by this adorable cottage-style home in the heart of downtown Geneva! Bursting with character and timeless appeal, this inviting home welcomes you into a spacious living and dining room featuring hardwood floors, a classic fireplace with a decorative wood mantel, tile hearth, and a beautiful bay window showcasing the original diamond-pane glass and an extra-deep window sill. The flexible first-floor bedroom is perfect as a guest room, home office, or den and is complemented by an updated full bath. The kitchen offers granite countertops, stainless steel appliances, and a refrigerator new in 2025. The second bedroom is just one flight of stairs up and features brand-new carpet and a convenient storage loft. Continue up another flight to discover the cozy primary suite retreat. A charming loft with new carpet, built-in bookcases, shelving, and a skylight with a blind creates the perfect space for a home office, reading nook, or quiet escape. The primary bedroom features beautiful pine hardwood flooring, a walk-in closet, and a full bath with the home's original tub, separate walk-in shower, dual-sink vanity, and his-and-hers medicine cabinets. The unfinished basement includes the laundry area with washer and dryer, plus a 9' x 8' workshop for hobbies or additional storage. Location is everything! Just a short walk to downtown Geneva's award-winning restaurants, boutique shopping, the Metra commuter train, parks, and all the charm that makes Geneva one of the Fox Valley's most sought-after communities.
Location
State IL
County Kane
Area Geneva
Rooms
Basement Unfinished, Partial
Interior
Interior Features 1st Floor Bedroom, 1st Floor Full Bath, Walk-In Closet(s), Granite Counters, Workshop
Heating Natural Gas, Forced Air
Cooling Central Air
Flooring Hardwood
Fireplaces Number 1
Equipment Water-Softener Owned, CO Detectors
Fireplace Y
Appliance Range, Microwave, Dishwasher, Refrigerator, Washer, Dryer, Disposal, Humidifier
Exterior
Garage Spaces 1.0
Community Features Park, Curbs, Sidewalks, Street Lights, Street Paved
Roof Type Asphalt
Building
Lot Description Corner Lot
Building Description Cedar, No
Sewer Public Sewer
Water Public
Level or Stories 1.5 Story
Structure Type Cedar
New Construction false
Schools
Elementary Schools Williamsburg Elementary School
Middle Schools Geneva Middle School
High Schools Geneva Community High School
School District 304 , 304, 304
Others
HOA Fee Include None
Ownership Fee Simple
Special Listing Condition None
Read Less

© 2026 Listings courtesy of MRED as distributed by MLS GRID. All Rights Reserved.
Bought with Marzena Castillo of Baird & Warner Fox Valley-Geneva
GET MORE INFORMATION
