

For more information regarding the value of a property, please contact us for a free consultation.
454 Snow ST Sugar Grove, IL 60554
Want to know what your home might be worth? Contact us for a FREE valuation!

Our team is ready to help you sell your home for the highest possible price ASAP
Key Details
Sold Price $510,000
Property Type Single Family Home
Sub Type Detached Single
Listing Status Sold
Purchase Type For Sale
Square Footage 2,195 sqft
Price per Sqft $232
Subdivision Prairie Glen
MLS Listing ID 12717356
Sold Date 09/24/26
Style Ranch
Bedrooms 3
Full Baths 2
HOA Fees $33/ann
Year Built 2019
Annual Tax Amount $11,690
Tax Year 2025
Lot Size 0.299 Acres
Lot Dimensions 85X153X84X153
Property Sub-Type Detached Single
Property Description
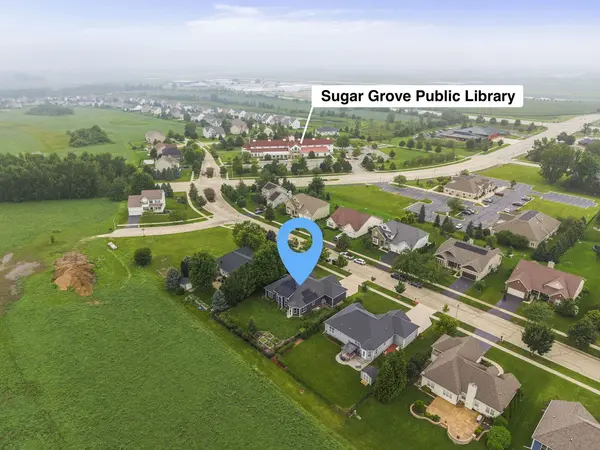
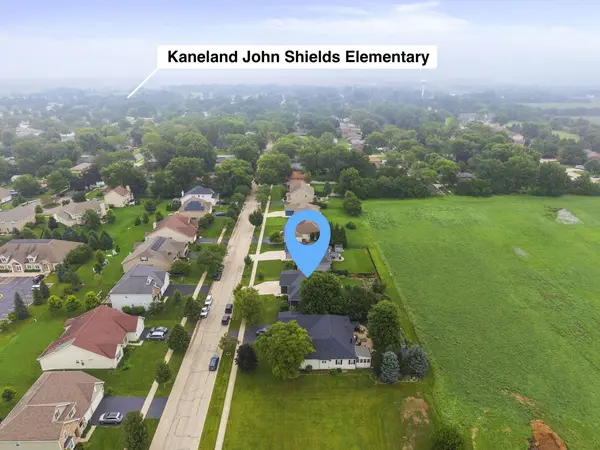
Easy one-level living on this ranch home with an open concept you'll love, located in the desirable Prairie Glen subdivision! Enter through the extended foyer and take in the amazing great room, featuring a cozy gas log fireplace surrounded by classic subway tile and a detailed grey mantle, soaring 12-ft tray ceilings, and huge windows that flood the space with natural light. You'll love the views across the whole back of the home, overlooking your peaceful fenced-in yard. The kitchen is a true showstopper, with grey cabinetry, granite countertops, a spacious walk-in pantry, and an island that flows right into the dining and great rooms. This home offers 3 bedrooms and 2 bathrooms, including a primary suite with a spa-like bath featuring granite dual vanity, beautiful tile work, and a full frameless glass shower door. A huge laundry room and abundant closet space round out the main floor. Downstairs, the full unfinished basement - poured at a generous 9 feet - offers a blank canvas for your ideas, complete with a rough-in bathroom and 240V service and garage subpanel for Level 2 Car Charging, ready for whatever you envision. Additional features include ethernet wiring in both the living room and office, THREE car garage, a 200-amp electrical panel, and a sump pump battery backup system (2025) for peace of mind. Don't forget the Solar Panels (back of the home) installed in 2021! Enjoy small-town charm at its best: this home is walkable to Food Truck Fridays, Library, and Sugar Grove's beloved annual Corn Boil Festival downtown. Welcome home!
Location
State IL
County Kane
Area Sugar Grove
Rooms
Basement Unfinished, Full
Interior
Interior Features Cathedral Ceiling(s), 1st Floor Bedroom, 1st Floor Full Bath, Walk-In Closet(s)
Heating Natural Gas, Forced Air
Cooling Central Air
Flooring Hardwood
Fireplaces Number 1
Fireplaces Type Gas Log
Equipment CO Detectors, Ceiling Fan(s), Sump Pump, Radon Mitigation System
Fireplace Y
Appliance Range, Microwave, Dishwasher, Disposal, Stainless Steel Appliance(s)
Laundry Main Level, In Unit
Exterior
Garage Spaces 3.0
Community Features Sidewalks, Street Lights, Street Paved
Roof Type Asphalt
Building
Building Description Vinyl Siding, No
Sewer Public Sewer
Water Public
Level or Stories 1 Story
Structure Type Vinyl Siding
New Construction false
Schools
Elementary Schools John Shields Elementary School
Middle Schools Harter Middle School
High Schools Kaneland High School
School District 302 , 302, 302
Others
HOA Fee Include Insurance
Ownership Fee Simple w/ HO Assn.
Special Listing Condition None
Read Less

© 2026 Listings courtesy of MRED as distributed by MLS GRID. All Rights Reserved.
Bought with Sue Stalzer of Baird & Warner Fox Valley-Geneva
GET MORE INFORMATION
