


For more information regarding the value of a property, please contact us for a free consultation.
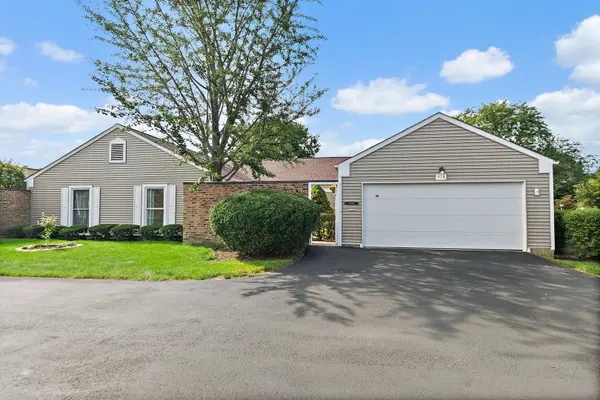
954 Dartmouth DR Wheaton, IL 60189
Want to know what your home might be worth? Contact us for a FREE valuation!

Our team is ready to help you sell your home for the highest possible price ASAP
Key Details
Sold Price $380,000
Property Type Townhouse
Sub Type Townhouse-Ranch
Listing Status Sold
Purchase Type For Sale
Square Footage 1,431 sqft
Price per Sqft $265
Subdivision Dartmouth Village
MLS Listing ID 12743603
Sold Date 09/22/26
Bedrooms 2
Full Baths 2
HOA Fees $487/mo
Year Built 1975
Tax Year 2024
Lot Dimensions 3049
Property Sub-Type Townhouse-Ranch
Property Description
Updated, bright & spacious! This 2 bedroom ranch style townhome with private entrance is located in the highly sought-after Dartmouth Village. Step inside to a large, open living space complete with new flooring and carpet and fresh paint throughout. The floorplan features a large living room, formal dining room, and a galley kitchen that is open to both the dining room and the family room, creating an ideal layout for everyday living and entertaining. The inviting family room features a wood-burning fireplace and large patio doors overlooking the private courtyard, filling the space with natural light. Down the hall, you'll find a guest bathroom, a generously sized second bedroom, and the spacious primary suite featuring a walk-in closet and private en-suite bathroom. Additional living space includes a partial unfinished basement with laundry. An attached two-car garage completes the home. Recent updates provide peace of mind and include a new furnace and A/C (2024), new kitchen appliances (2023), new roof and siding (2024), new windows (2019), and more. Located near shopping, dining, and within award winning school district 200, this move-in ready home is one you won't want to miss!
Location
State IL
County Dupage
Area Wheaton
Rooms
Basement Unfinished, Partial
Interior
Heating Natural Gas, Forced Air
Cooling Central Air
Fireplaces Number 1
Fireplaces Type Wood Burning
Fireplace Y
Appliance Range, Microwave, Dishwasher, Refrigerator, Washer, Dryer, Disposal
Laundry In Unit
Exterior
Garage Spaces 2.0
Roof Type Asphalt
Building
Building Description Vinyl Siding, No
Story 1
Sewer Public Sewer
Water Public
Structure Type Vinyl Siding
New Construction false
Schools
Elementary Schools Madison Elementary School
Middle Schools Edison Middle School
High Schools Wheaton Warrenville South H S
School District 200 , 200, 200
Others
HOA Fee Include Water,Insurance,Exterior Maintenance,Lawn Care,Snow Removal
Ownership Fee Simple w/ HO Assn.
Special Listing Condition None
Pets Allowed Cats OK, Dogs OK
Read Less

© 2026 Listings courtesy of MRED as distributed by MLS GRID. All Rights Reserved.
Bought with Marco Amidei of RE/MAX Suburban
GET MORE INFORMATION
