


For more information regarding the value of a property, please contact us for a free consultation.
1030 71st ST Darien, IL 60561
Want to know what your home might be worth? Contact us for a FREE valuation!

Our team is ready to help you sell your home for the highest possible price ASAP
Key Details
Sold Price $570,000
Property Type Single Family Home
Sub Type Detached Single
Listing Status Sold
Purchase Type For Sale
Square Footage 1,735 sqft
Price per Sqft $328
MLS Listing ID 12728119
Sold Date 09/22/26
Style Traditional
Bedrooms 3
Full Baths 2
Year Built 1967
Annual Tax Amount $6,852
Tax Year 2024
Lot Size 10,454 Sqft
Lot Dimensions 24.4 x 140.9
Property Sub-Type Detached Single
Property Description
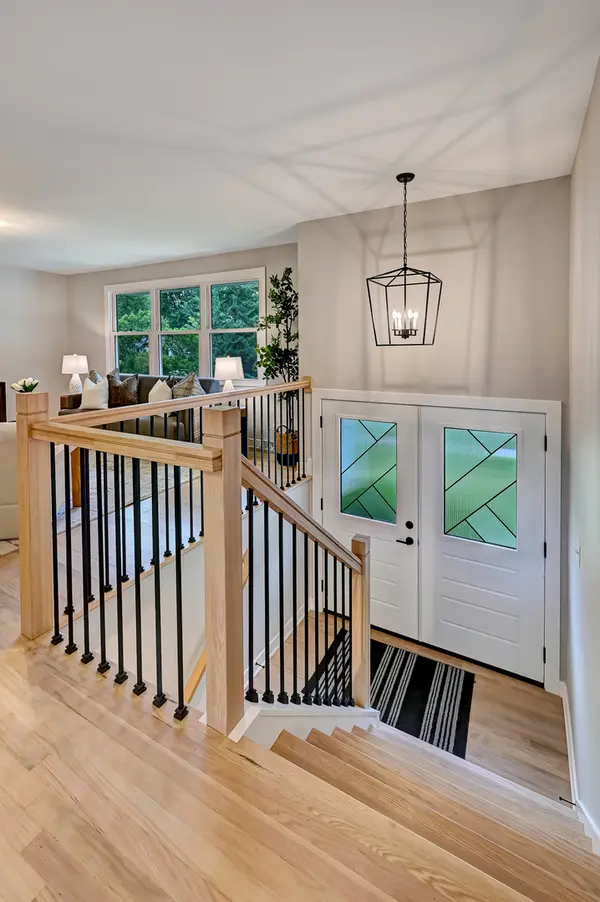
Beautifully remodeled raised ranch offering the perfect blend of modern elegance and everyday comfort! This move-in-ready home features 3 bedrooms and 2 full bathrooms, thoughtfully redesigned with today's buyer in mind. The stunning kitchen is the centerpiece of the home, with brand-new stainless steel appliances, sleek quartz countertops, soft-close cabinetry, and stylish finishes that make entertaining effortless. Hardwood floors flow throughout the main level, while durable luxury vinyl flooring enhances the finished lower level. The inviting lower-level family room offers the perfect retreat, complete with a cozy fireplace, ideal for relaxing evenings or gathering with friends. A dedicated laundry room adds everyday convenience and extra storage. Step outside to enjoy the expansive, fully fenced backyard, offering plenty of space for pets, play, or outdoor entertaining. The spacious deck is perfect for summer barbecues, morning coffee, or simply unwinding while overlooking the private backyard. Recent updates, including a brand-new roof and new water heater, provide added value and peace of mind for years to come. Every detail has been thoughtfully curated with quality craftsmanship, making this exceptional home truly turnkey. Conveniently located near parks, shopping, dining, schools, and major expressways, this is a rare opportunity to own a beautifully updated home that's ready for its next chapter. Move right in and start making memories!
Location
State IL
County Dupage
Area Darien
Rooms
Basement Finished, Egress Window, Rec/Family Area, Storage Space, Walk-Up Access, Daylight, Full
Interior
Interior Features 1st Floor Bedroom, 1st Floor Full Bath, Open Floorplan, Separate Dining Room
Heating Natural Gas, Forced Air
Cooling Central Air, Electric
Flooring Hardwood, Wood
Fireplaces Number 1
Equipment Ceiling Fan(s), Radon Mitigation System
Fireplace Y
Appliance Range, Microwave, Dishwasher, Refrigerator, Washer, Dryer, Disposal, Stainless Steel Appliance(s), Range Hood, Gas Oven, Humidifier
Laundry Main Level, Electric Dryer Hookup, Sink
Exterior
Exterior Feature Lighting
Garage Spaces 2.0
Community Features Park, Sidewalks, Street Lights
Roof Type Asphalt
Building
Lot Description Level
Building Description Vinyl Siding,Brick, No
Sewer Public Sewer
Water Public
Level or Stories Raised Ranch
Structure Type Vinyl Siding,Brick
New Construction false
Schools
School District 61 , 61, 86
Others
HOA Fee Include None
Ownership Fee Simple
Special Listing Condition None
Read Less

© 2026 Listings courtesy of MRED as distributed by MLS GRID. All Rights Reserved.
Bought with Katherine Paris of Compass
GET MORE INFORMATION
