


For more information regarding the value of a property, please contact us for a free consultation.
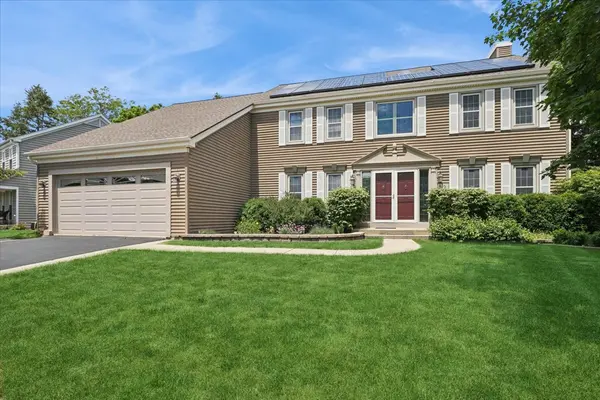
510 Ambria DR Mundelein, IL 60060
Want to know what your home might be worth? Contact us for a FREE valuation!

Our team is ready to help you sell your home for the highest possible price ASAP
Key Details
Sold Price $507,000
Property Type Single Family Home
Sub Type Detached Single
Listing Status Sold
Purchase Type For Sale
Square Footage 2,876 sqft
Price per Sqft $176
Subdivision Fields Of Ambria
MLS Listing ID 12659227
Sold Date 09/22/26
Style Colonial
Bedrooms 4
Full Baths 3
Half Baths 1
HOA Fees $8/ann
Year Built 1990
Annual Tax Amount $13,606
Tax Year 2025
Lot Dimensions 91 X 125 X 77 X 125
Property Sub-Type Detached Single
Property Description
Welcome to your dream home in the highly sought-after Fields of Ambria! This exceptional custom Colonial beautifully blends timeless elegance with modern flexibility, offering breathtaking, unobstructed views of a serene, wide-open natural area. From the moment you step into the grand two-story foyer-flooded with natural light from an overhead skylight-gleaming hardwood flooring draws you into a thoughtfully designed floor plan. The heart of this home lies in its rare and versatile dual primary suites, perfectly suited for multi-generational living or a luxurious lifestyle upgrade. The main-level retreat boasts soaring vaulted ceilings, French doors to the deck, and an updated spa-bath with heated floors, separate vanities, and a beautiful walk-in shower. Upstairs, an expansive second primary suite features its own vaulted ceilings and a private bath with a double-sink vanity, separate shower, and a jetted soaking tub. Two additional bedrooms and a well-appointed hall bath complete the second level. The main floor is primed for both daily living and elegant entertaining. Gather in the formal living and dining rooms, or relax in the family room centered around a cozy woodburning fireplace with a gas starter. Another set of French doors frames the picturesque open nature views and leads to your outdoor sanctuary. The kitchen is a chef's delight, complete with granite countertops, a breakfast bar, and a dedicated desk niche. Downstairs, the partially finished basement offers a place to play, plus a functional shop/workspace area alongside a massive crawl space for all your storage needs. Step outside to experience your private backyard oasis, featuring a beautiful newer deck and pergola that face the peaceful, open landscape. Combining serenity with ultimate convenience, this property enjoys top-rated schools and sits just minutes from premier shopping and major transportation lines.
Location
State IL
County Lake
Area Ivanhoe / Mundelein
Body of Water Custom
Rooms
Basement Partially Finished, Crawl Space, Partial
Interior
Interior Features Vaulted Ceiling(s), 1st Floor Bedroom, 1st Floor Full Bath, Walk-In Closet(s)
Heating Natural Gas, Forced Air, Radiant Floor
Cooling Central Air
Flooring Hardwood
Fireplaces Number 1
Fireplaces Type Wood Burning, Gas Starter
Equipment Water-Softener Owned, Ceiling Fan(s), Sump Pump, Backup Sump Pump;, Water Heater-Gas
Fireplace Y
Appliance Range, Microwave, Dishwasher, Refrigerator, Washer, Dryer, Disposal
Laundry Main Level, Gas Dryer Hookup, In Unit, Laundry Closet
Exterior
Garage Spaces 2.0
Roof Type Asphalt
Building
Lot Description Nature Preserve Adjacent, Landscaped
Building Description Vinyl Siding, No
Sewer Public Sewer
Water Public
Level or Stories 2 Stories
Structure Type Vinyl Siding
New Construction false
Schools
Elementary Schools Mechanics Grove Elementary Schoo
Middle Schools Carl Sandburg Middle School
High Schools Mundelein Cons High School
School District 75 , 75, 120
Others
HOA Fee Include None
Ownership Fee Simple
Special Listing Condition None
Read Less

© 2026 Listings courtesy of MRED as distributed by MLS GRID. All Rights Reserved.
Bought with Non Member of NON MEMBER
GET MORE INFORMATION
