

For more information regarding the value of a property, please contact us for a free consultation.
713 Community DR La Grange Park, IL 60526
Want to know what your home might be worth? Contact us for a FREE valuation!

Our team is ready to help you sell your home for the highest possible price ASAP
Key Details
Sold Price $595,000
Property Type Single Family Home
Sub Type Detached Single
Listing Status Sold
Purchase Type For Sale
Square Footage 2,620 sqft
Price per Sqft $227
MLS Listing ID 12731969
Sold Date 09/21/26
Bedrooms 5
Full Baths 3
Year Built 1951
Annual Tax Amount $12,092
Tax Year 2024
Lot Size 6,098 Sqft
Lot Dimensions 50 X 125
Property Sub-Type Detached Single
Property Description
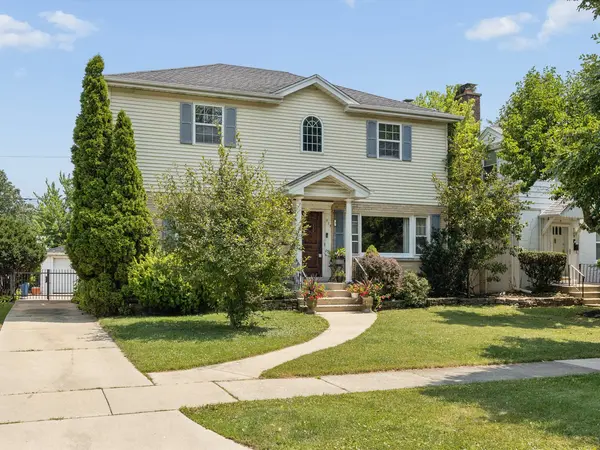
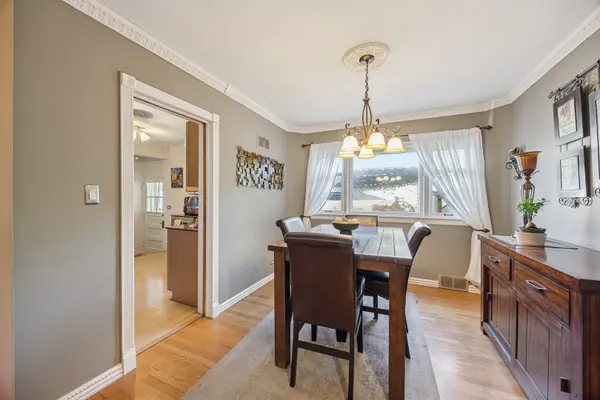
MULTIPLE OFFERS HAVE BEEN RECEIVED. HIGHEST & BEST DUE BY MONDAY, 8/17/26 AT 3:00 PM. Check out this terrific 5 Bedroom, 3 Bathroom Home in La Grange Park! There are 2 Bedrooms (one currently used as an office) and 1 Bathroom on the main level and 3 Bedrooms and 2 Bathrooms on the 2nd level, which includes the expansive Primary Suite that you're going to love! This awesome home has 2 fireplaces, one in the living room and the other in the finished basement that's perfect for entertaining with its bar, pool table, and very cool retro vibe. The 3-Season Family Room with windows across three sides offers spectacular views of the lovely fenced-in yard, which includes a Patio and Enclosed Hot Tub! The Bathrooms and Kitchen are updated and the Kitchen has a brand new Dishwasher & Disposal. Dual HVAC Systems including one that was replaced last month. Gorgeous Hardwood Floors throughout. This home is not going to be available for long, so make an appointment to see it today!
Location
State IL
County Cook
Area La Grange Park
Rooms
Basement Finished, Full
Interior
Interior Features 1st Floor Full Bath
Heating Natural Gas, Forced Air
Cooling Central Air
Flooring Hardwood
Fireplaces Number 2
Fireplaces Type Gas Log
Equipment CO Detectors, Sump Pump
Fireplace Y
Exterior
Exterior Feature Hot Tub
Garage Spaces 1.0
Roof Type Asphalt
Building
Building Description Vinyl Siding,Brick, No
Sewer Public Sewer
Water Lake Michigan
Level or Stories 2 Stories
Structure Type Vinyl Siding,Brick
New Construction false
Schools
Elementary Schools Forest Road Elementary School
Middle Schools Park Junior High School
High Schools Lyons Twp High School
School District 102 , 102, 204
Others
HOA Fee Include None
Ownership Fee Simple
Special Listing Condition None
Read Less

© 2026 Listings courtesy of MRED as distributed by MLS GRID. All Rights Reserved.
Bought with Anne Monckton of @properties Christie's International Real Estate
GET MORE INFORMATION
